$
1114 BLOOMINGDALE DR
Davenport, Polk, FL, 33897
Active$380,000
$242/sqft
3Beds
2Baths
1,571Sq Ft
2004Built
46Days on Market
About this home
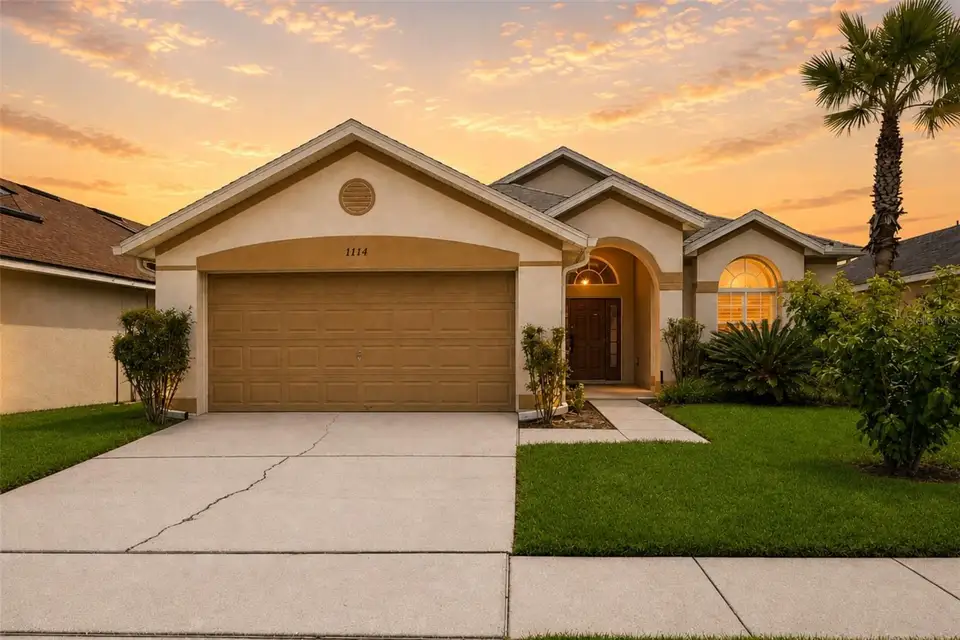
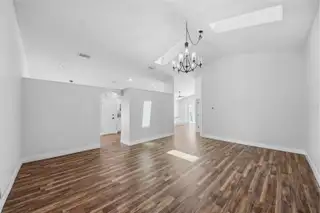
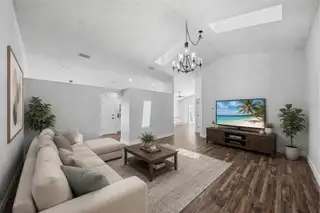
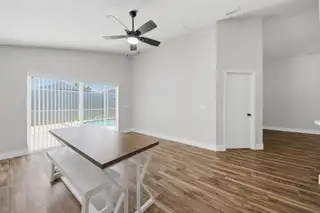
Virtually Staged. Welcome to this beautifully updated 3-bedroom, 2-bath pool home in Hampton Estates. Vaulted ceilings, arched windows, and energy-efficient tinted skylights fill the open living and dining areas with natural light, creating a bright and spacious atmosphere. The flexible floor plan features a comfortable family room opening to the screened pool and private outdoor living area. The primary suite offers an en-suite bathroom and direct pool access, while two additional bedrooms and a full bath are located on the opposite side of the home for added privacy. Recent improvements include luxury vinyl plank flooring and new baseboards throughout, plantation shutters and window treatments, updated lighting and ceiling fans, new door hardware, and enhanced bedroom closet shelving. The refreshed kitchen features refaced cabinetry, new countertops, cabinet hardware, sink, faucet, garbage disposal, microwave, and washer. Both bathrooms have been updated with new vanities, sinks, toilets, fixtures, and shower inserts. Additional upgrades include a newer roof, newer ac, new water heater, garage shelving, gutters, and improved pool equipment. The exterior and pool area were pressure-washed in 2026, and exterior cracks were sealed. Most major renovation work has already been completed, allowing the new owner to choose the finishing paint colors that reflect their personal style. Schedule your showing and discover the comfort, flexibility, and Florida lifestyle this inviting pool home has to offer.
Facts & Features
MLS ID#MFRO6435872
Price$380,000
StatusActive
Bedrooms3
Bathrooms2
Full Baths2
Half Baths0
Square Footage1,571 sqft
Acres0.1200
Year Built2004
TypeResidential
SubtypeSingle Family Residence
StyleN/A
Community Information
Address1114 BLOOMINGDALE DR
SubdivisionHampton Estates
CityDavenport
CountyPolk
StateFL
Zip Code33897
Senior CommunityNo
Amenities
AmenitiesN/A
ParkingN/A
ViewNo
WaterfrontNo
PoolYes
Interior
Interior FeaturesCeiling Fans(s), High Ceilings, Vaulted Ceiling(s), Primary Bedroom Main Floor
HeatingElectric
CoolingCentral Air
FlooringLuxury Vinyl
FireplaceN/A
Stories1
AppliancesDishwasher, Dryer, Microwave, Washer, Electric Water Heater, Range
Exterior
Exterior FeaturesSidewalk
ConstructionBlock, Stucco
FoundationSlab
RoofShingle
FencingN/A
Lot FeaturesN/A
School Information
ElementaryN/A
MiddleN/A
HighN/A
Additional Information
Date ListedSeptember 4, 2026
Days on Market46
ZoningN/A
Direction FacesWest
New ConstructionNo
Mortgage Calculator
$
%
Years
Percent per year
This calculator provides estimates for informational purposes only and is not a loan offer, pre-approval, or commitment to lend. Actual rates, payments, and loan terms vary by lender and are subject to credit approval, income/asset verification, and market conditions. Property tax and homeowners insurance shown are estimates and may differ. PMI applies when the down payment is under 20%. For an official Loan Estimate, contact a licensed mortgage lender. EXP REALTY LLC is a licensed real estate brokerage, not a mortgage lender. Equal Housing Opportunity.
46 days on market
Listed by: Carlos German · 888-883-8509—EXP REALTY LLC · 888-883-8509
Updated from Real Estate Market Data

MLS/IDX data last updated: October 25, 2026 6:02 AM . All data is obtained from various sources and may not have been verified by the broker or MLS GRID. Supplied Open House Information is subject to change without notice. All information should be independently reviewed and verified for accuracy. Properties may or may not be listed by the office/agent presenting the information
Location

Get in Touch
You may also like