$


11136 GOLDEN SILENCE DR
Riverview, Hillsborough, FL, 33579
Active$320,000
$189/sqft
3Beds
2Baths
1,695Sq Ft
2005Built
45Days on Market
About this home
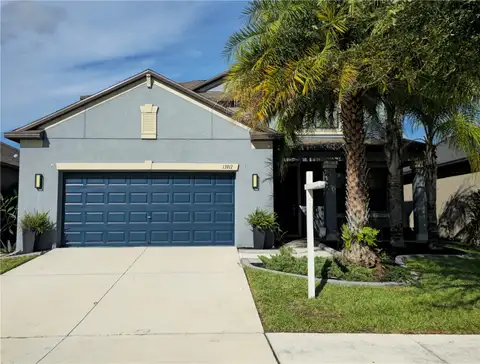
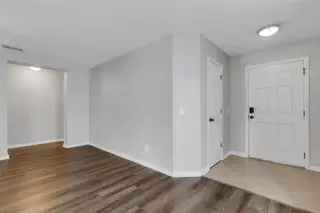
Virtually Staged. This turnkey family home is ready for its new owner! Upon entering, you’ll find a spacious, open living area filled with ample natural light. Wood-look laminate plank flooring and tile flow throughout the home. The kitchen offers plenty of cabinet space, granite countertops, newer stainless steel appliances, and opens directly to the dining area. The primary bedroom is generously sized and features an ensuite bathroom and walk-in closet with a custom-built closet system. The home also offers two additional generously sized bedrooms, a hallway bathroom with a tub/shower combination, and an indoor laundry room with washer and dryer hookups. There are also a slew of "smart-home" updates throughout the home. Be sure to ask for details! Major updates include a roof replaced in 2021, A/C replaced in 2020, and water heater replaced in 2024, leaving little for you to do other than make this house your home! The Southfork community is situated in a desirable area with convenient access to shopping, medical facilities, and the interstate, making it easy to get wherever you need to go. Residents also enjoy access to community amenities including a pool, tennis court, and playground. Come see for yourself why this beautifully maintained home could be the perfect fit for you!
Facts & Features
MLS ID#MFRL4964444
Price$320,000
StatusActive
Bedrooms3
Bathrooms2
Full Baths2
Half Baths0
Square Footage1,695 sqft
Acres0.1300
Year Built2005
TypeResidential
SubtypeSingle Family Residence
StyleContemporary
Community Information
Address11136 GOLDEN SILENCE DR
SubdivisionSouth Fork Unit 5
CityRiverview
CountyHillsborough
StateFL
Zip Code33579
Senior CommunityNo
Amenities
AmenitiesClubhouse, Pool, Tennis Court(s), Park, Playground, Vehicle Restrictions
ParkingN/A
ViewNo
WaterfrontNo
PoolNo
Interior
Interior FeaturesCeiling Fans(s), Open Floorplan, Split Bedroom, Walk-In Closet(s), Eat-in Kitchen, Stone Counters, Thermostat, Window Treatments, Solid Surface Counters, Primary Bedroom Main Floor
HeatingCentral
CoolingCentral Air
FlooringLaminate, Ceramic Tile
FireplaceN/A
Stories1
AppliancesDishwasher, Microwave, Refrigerator, Range
Exterior
Exterior FeaturesLighting, Private Mailbox, Sidewalk, Private Yard
ConstructionBlock, Stucco
FoundationSlab
RoofShingle
FencingVinyl
Lot FeaturesIn County, Paved, Unincorporated, Sidewalk
School Information
ElementarySummerfield Crossing Elementary
MiddleEisenhower-Hb
HighSumner High School
Additional Information
Date ListedAugust 28, 2026
Days on Market45
ZoningPD
Direction FacesSouth
New ConstructionNo
Mortgage Calculator
$
%
Years
Percent per year
This calculator provides estimates for informational purposes only and is not a loan offer, pre-approval, or commitment to lend. Actual rates, payments, and loan terms vary by lender and are subject to credit approval, income/asset verification, and market conditions. Property tax and homeowners insurance shown are estimates and may differ. PMI applies when the down payment is under 20%. For an official Loan Estimate, contact a licensed mortgage lender. PREMIER REALTY NETWORK, INC is a licensed real estate brokerage, not a mortgage lender. Equal Housing Opportunity.
45 days on market
Listed by: Kali Marrino · 863-669-6910—PREMIER REALTY NETWORK, INC · 863-646-6688
Updated from Real Estate Market Data

MLS/IDX data last updated: October 25, 2026 6:02 AM . All data is obtained from various sources and may not have been verified by the broker or MLS GRID. Supplied Open House Information is subject to change without notice. All information should be independently reviewed and verified for accuracy. Properties may or may not be listed by the office/agent presenting the information
Location

Get in Touch
You may also like