$


1113 WATERFALL LN
Lakeland, Polk, FL, 33803
Active$295,000
$184/sqft
3Beds
3Baths
1,600Sq Ft
1990Built
1Days on Market
About this home
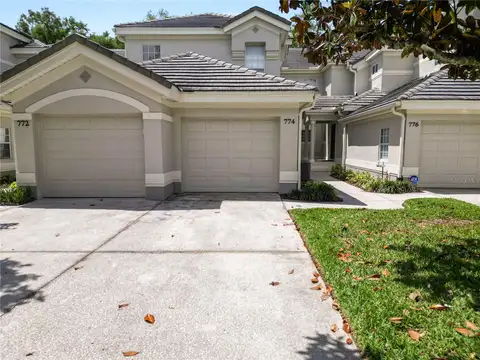
BEAUTIFULLY APPOINTED STONEWATER CONDO! This lovely Fountainwood plan features approximately 1600 SF of living area boasting 3 bedrooms plus loft area, 2.5 bathrooms, dining nook adjacent to the kitchen, greatroom / dining room combo with corner fireplace, 1st floor primary suite with walk-in closet, inside laundry, 2-car attached garage and quiet screen enclosed lanai. The courtyard entry is a wonderful way to welcome family and friends! Monthly maintenance fee includes landscape, tree trimming, exterior structure maintenance, roof repair/replacement, community owned recreational facilities, pest control, termite coverage, water, sewer, and digital cable/internet. The Stonewater condominium community offers a clubhouse that can be reserved for larger gatherings, community pool, spa, and tennis court. There is even a “Dog Park” for your furry 4-legged friend. Located in Oakbridge with picturesque walks along the wide sidewalk that runs throughout the entire community. Nearby are shopping, dining, entertainment, and recreational venues as well as easy access to major transportation corridors that take you throughout Polk County and beyond. Discover the lifestyle you have always dreamed of living in Stonewater.
Facts & Features
MLS ID#MFRL4965802
Price$295,000
StatusActive
Bedrooms3
Bathrooms3
Full Baths2
Half Baths1
Square Footage1,600 sqft
Acres0.0400
Year Built1990
TypeResidential
SubtypeCondominium
StyleContemporary, Traditional, Florida
Community Information
Address1113 WATERFALL LN
SubdivisionStonewater A Condo Amd
CityLakeland
CountyPolk
StateFL
Zip Code33803
Senior CommunityNo
Amenities
AmenitiesClubhouse, Gated, Fence Restrictions, Vehicle Restrictions
ParkingN/A
ViewNo
WaterfrontNo
PoolNo
Interior
Interior FeaturesCeiling Fans(s), High Ceilings, Split Bedroom, Vaulted Ceiling(s), Walk-In Closet(s), Eat-in Kitchen, Cathedral Ceiling(s), Living Room/Dining Room Combo, Window Treatments, Primary Bedroom Main Floor
HeatingCentral
CoolingCentral Air
FlooringTile, Carpet
FireplaceLiving Room, Wood Burning
Stories2
AppliancesDishwasher, Disposal, Dryer, Microwave, Refrigerator, Washer, Range, Other
Exterior
Exterior FeaturesOther, Private Entrance
ConstructionHardiPlank Type, Frame
FoundationSlab
RoofShingle
FencingN/A
Lot FeaturesCity Limits, Landscaped, Paved, Level, Private, Cul-De-Sac, Street Dead-End
School Information
ElementaryN/A
MiddleN/A
HighN/A
Additional Information
Date ListedOctober 23, 2026
Days on Market1
ZoningN/A
Direction FacesSoutheast
New ConstructionNo
Mortgage Calculator
$
%
Years
Percent per year
This calculator provides estimates for informational purposes only and is not a loan offer, pre-approval, or commitment to lend. Actual rates, payments, and loan terms vary by lender and are subject to credit approval, income/asset verification, and market conditions. Property tax and homeowners insurance shown are estimates and may differ. PMI applies when the down payment is under 20%. For an official Loan Estimate, contact a licensed mortgage lender. PREMIER REALTY NETWORK, INC is a licensed real estate brokerage, not a mortgage lender. Equal Housing Opportunity.
1 day on market
Listed by: Jeri Thom · 863-602-1881—PREMIER REALTY NETWORK, INC · 863-646-6688
Updated from Real Estate Market Data

MLS/IDX data last updated: October 24, 2026 2:03 PM . All data is obtained from various sources and may not have been verified by the broker or MLS GRID. Supplied Open House Information is subject to change without notice. All information should be independently reviewed and verified for accuracy. Properties may or may not be listed by the office/agent presenting the information
Location

Get in Touch
You may also like