$


1112 CALLAWAY CIR
Clermont, Lake, FL, 34711
Active$795,000
$207/sqft
5Beds
4Baths
3,840Sq Ft
2005Built
72Days on Market
About this home
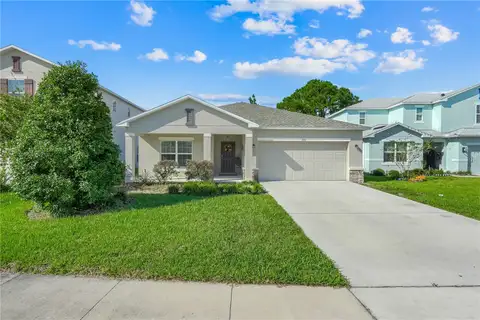
GUARD-GATED GOLF COMMUNITY | SOLAR PANELS | THREE-CAR GARAGE | POOL & SPA | NO REAR NEIGHBORS | OVERSIZED LOT Located in the sought-after Legends community, this home's split-bedroom floor plan offers everyday privacy. The upstairs bonus room, complete with an ensuite bathroom and walk-in closet, adapts to however you live: a media room, home office, guest suite, or private retreat. Step outside to the screened private pool, extended covered lanai, and peaceful backyard with no rear neighbors, made for relaxing and/or entertaining year-round. Paid-off solar panels at closing provide energy savings, and the 2020 roof offers added peace of mind. HOA includes a 24-hour guarded entrance, cable, and internet, along with resort-style amenities such as a community pool, fitness center, tennis courts, pickleball courts, playground, and golf course access. Ideally located near Highway 27, SR-429, shopping, dining, entertainment, Walt Disney World, Wellness Way, and the future Olympus development.
Facts & Features
MLS ID#MFRO6427976
Price$795,000
StatusActive
Bedrooms5
Bathrooms4
Full Baths4
Half Baths0
Square Footage3,840 sqft
Acres0.3500
Year Built2005
TypeResidential
SubtypeSingle Family Residence
StyleTraditional
Community Information
Address1112 CALLAWAY CIR
SubdivisionClermont Bridgestone At Legends Ph 04 Lo
CityClermont
CountyLake
StateFL
Zip Code34711
Senior CommunityNo
Amenities
AmenitiesCable TV, Clubhouse, Pool, Golf Course, Fitness Center, Pickleball Court(s), Gated, Park, Security, Playground, Lobby Key Required, Basketball Court
ParkingN/A
ViewNo
WaterfrontNo
PoolYes
Interior
Interior FeaturesCeiling Fans(s), High Ceilings, Split Bedroom, Vaulted Ceiling(s), Walk-In Closet(s), Eat-in Kitchen, Cathedral Ceiling(s), Living Room/Dining Room Combo, Kitchen/Family Room Combo, Stone Counters, Window Treatments, Built-in Features, Primary Bedroom Main Floor, Coffered Ceiling(s)
HeatingCentral, Electric, Solar
CoolingCentral Air
FlooringCarpet, Ceramic Tile
FireplaceN/A
Stories2
AppliancesBuilt-In Oven, Cooktop, Dishwasher, Disposal, Dryer, Microwave, Refrigerator, Washer, Electric Water Heater, Solar Hot Water
Exterior
Exterior FeaturesRain Gutters, Private Mailbox, Sidewalk
ConstructionBlock, Stucco
FoundationSlab
RoofShingle
FencingN/A
Lot FeaturesLandscaped, Paved, Oversized Lot, Near Golf Course, Sidewalk, Private
School Information
ElementaryLost Lake Elem
MiddleWindy Hill Middle
HighEast Ridge High
Additional Information
Date ListedJuly 30, 2026
Days on Market72
ZoningPUD
Direction FacesSouth
New ConstructionNo
Mortgage Calculator
$
%
Years
Percent per year
This calculator provides estimates for informational purposes only and is not a loan offer, pre-approval, or commitment to lend. Actual rates, payments, and loan terms vary by lender and are subject to credit approval, income/asset verification, and market conditions. Property tax and homeowners insurance shown are estimates and may differ. PMI applies when the down payment is under 20%. For an official Loan Estimate, contact a licensed mortgage lender. EXP REALTY LLC is a licensed real estate brokerage, not a mortgage lender. Equal Housing Opportunity.
72 days on market
Listed by: Rosa Heisler · 407-968-5661—EXP REALTY LLC · 888-883-8509
Updated from Real Estate Market Data

MLS/IDX data last updated: October 24, 2026 2:03 PM . All data is obtained from various sources and may not have been verified by the broker or MLS GRID. Supplied Open House Information is subject to change without notice. All information should be independently reviewed and verified for accuracy. Properties may or may not be listed by the office/agent presenting the information
Location

Get in Touch
You may also like