$
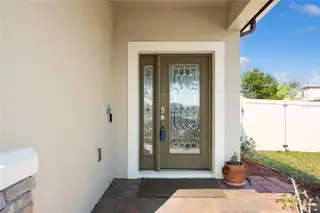
1110 UMBRIA LN
Saint Cloud, Osceola, FL, 34771
Active$425,000
$203/sqft
4Beds
2Baths
2,092Sq Ft
2017Built
206Days on Market
About this home
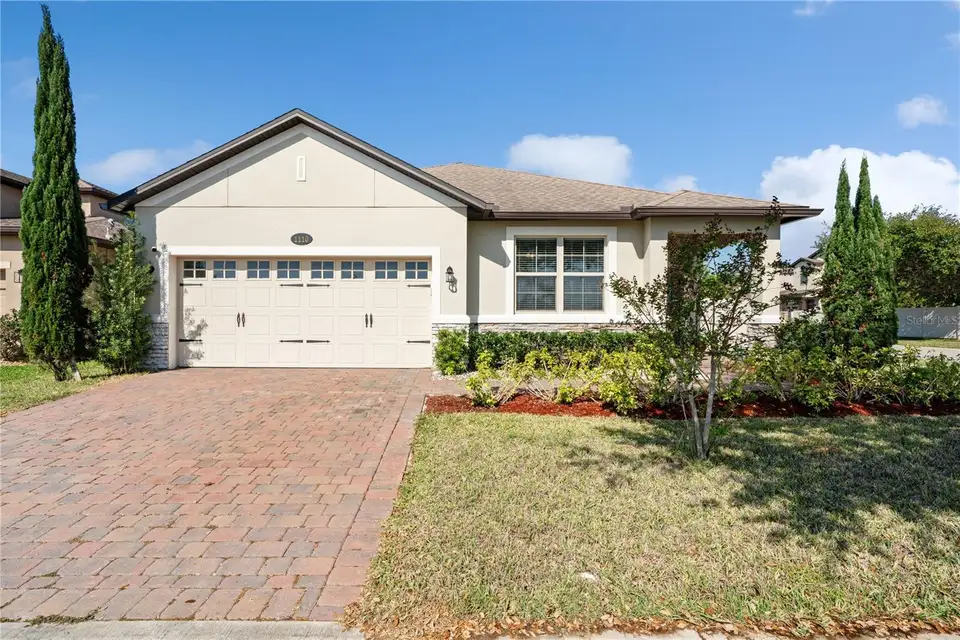
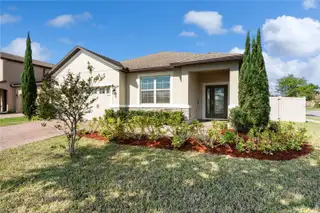
Improved Price. MAGNIFICENT & COVETED - THE RETREAT AT NARCOOSSEE VILLAGE! No Flood Zone and No CDD! Move-in ready and impeccably maintained by meticulous owners, this beautifully updated home offers a modern feel with a highly functional layout. Enjoy this 4-bedroom, 2-bathroom home with a spacious living and dining room combination alongside a well-appointed kitchen featuring wood cabinetry and stainless steel appliances, perfect for entertaining guests or enjoying quality time with family. Durable flooring throughout the main living areas provides an easy-to-maintain surface, and the central HVAC system with UV Light adds year-round comfort. while multiple ceiling fans enhance airflow. The primary suite offers a relaxing retreat with a garden tub, a separate sunken shower, and dual vanities. Additional highlights include double-pane, energy-efficient windows and sliding doors, fresh 2026 interior and exterior paint, a leased solar system, a whole-house water filtration system, and reverse osmosis at the kitchen sink for high-quality drinking water and added efficiency. The fully fenced, private backyard offers ample space for a future pool or additional storage. The home combines comfort, efficiency, and functionality in a prime location-just minutes from dining, shopping, Lake Nona, Medical City, and Orlando International Airport. Don't miss this rare opportunity and call today for your private showing. Motivated Sellers.
Facts & Features
MLS ID#MFRTB8492248
Price$425,000
StatusActive
Bedrooms4
Bathrooms2
Full Baths2
Half Baths0
Square Footage2,092 sqft
Acres0.1700
Year Built2017
TypeResidential
SubtypeSingle Family Residence
StyleN/A
Community Information
Address1110 UMBRIA LN
SubdivisionNarcoossee Village Ph 1
CitySaint Cloud
CountyOsceola
StateFL
Zip Code34771
Senior CommunityNo
Amenities
AmenitiesClubhouse, Pool, Park, Playground
ParkingN/A
ViewNo
WaterfrontNo
PoolNo
Interior
Interior FeaturesCeiling Fans(s), High Ceilings, Open Floorplan, Walk-In Closet(s), Eat-in Kitchen, Living Room/Dining Room Combo, Kitchen/Family Room Combo, Stone Counters, Thermostat, Window Treatments, Primary Bedroom Main Floor, Attic Ventilator
HeatingCentral, Electric, Solar
CoolingCentral Air
FlooringTile, Carpet
FireplaceN/A
Stories1
AppliancesDisposal, Dryer, Microwave, Refrigerator, Washer, Electric Water Heater, Range, Water Filtration System, Kitchen Reverse Osmosis System, Solar Hot Water
Exterior
Exterior FeaturesRain Gutters, Sidewalk, Sprinkler Metered, Private Yard
ConstructionBlock, Stucco, Stone
FoundationSlab
RoofShingle
FencingN/A
Lot FeaturesN/A
School Information
ElementaryN/A
MiddleN/A
HighN/A
Additional Information
Date ListedApril 1, 2026
Days on Market206
ZoningRES
Direction FacesEast
New ConstructionNo
Mortgage Calculator
$
%
Years
Percent per year
This calculator provides estimates for informational purposes only and is not a loan offer, pre-approval, or commitment to lend. Actual rates, payments, and loan terms vary by lender and are subject to credit approval, income/asset verification, and market conditions. Property tax and homeowners insurance shown are estimates and may differ. PMI applies when the down payment is under 20%. For an official Loan Estimate, contact a licensed mortgage lender. LPT REALTY, LLC is a licensed real estate brokerage, not a mortgage lender. Equal Housing Opportunity.
206 days on market
Listed by: Agnieszka Pisarczyk · 813-416-8210—LPT REALTY, LLC · 877-366-2213
Updated from Real Estate Market Data

MLS/IDX data last updated: October 24, 2026 2:03 PM . All data is obtained from various sources and may not have been verified by the broker or MLS GRID. Supplied Open House Information is subject to change without notice. All information should be independently reviewed and verified for accuracy. Properties may or may not be listed by the office/agent presenting the information
Location

Get in Touch
You may also like


