$
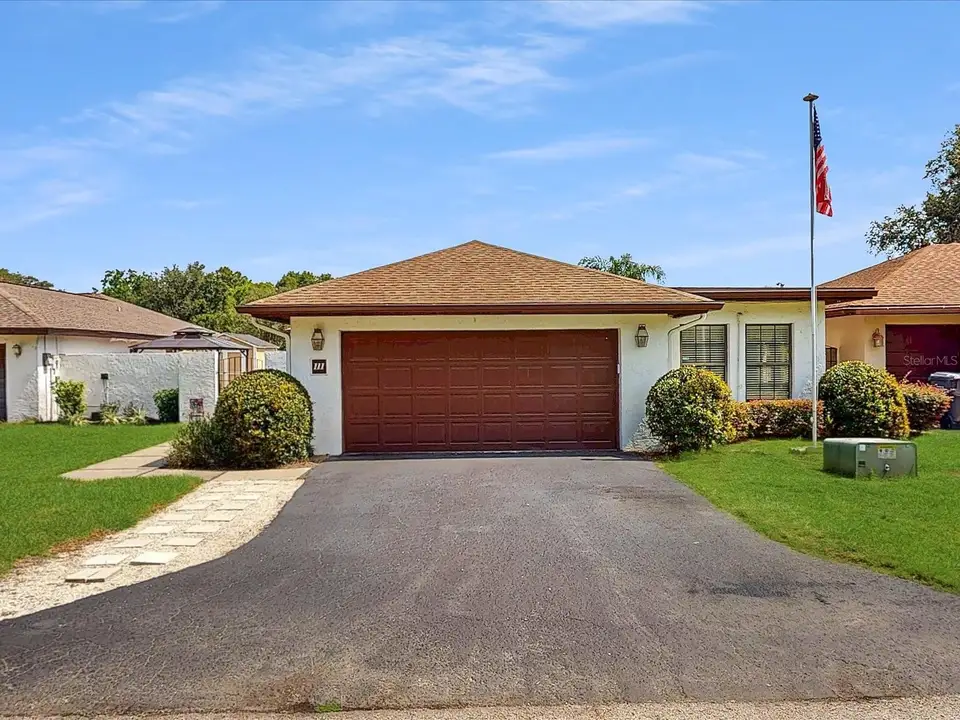
111 TUXFORD DR
Haines City, Polk, FL, 33844
Active$274,111
$152/sqft
2Beds
2Baths
1,809Sq Ft
1983Built
121Days on Market
About this home
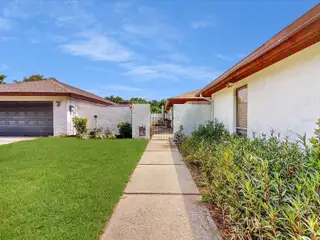
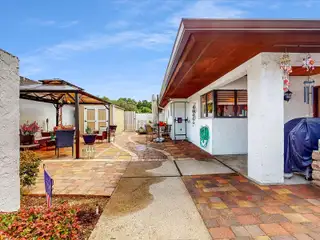
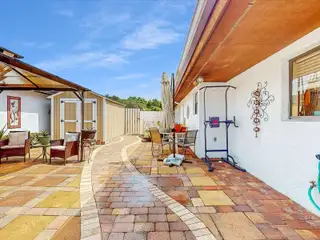
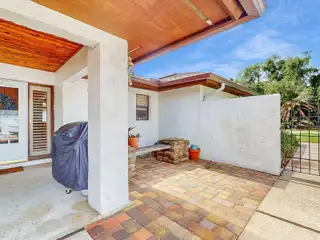
***BRAND NEW ON THE MARKET***SOOOO MANY FEATURES TO MENTION***One story home, with a two car garage. Two very generous sized bedrooms with the second bedroom having a large addition added to it, which can be utilized in so many ways. An office, a study area for the school age kiddos, storage area, the possibilities are endless AND includes a mini-split for added comfort. The dining room, and primary bedroom have recently been fitted with Plantation shutters for a rich and fashionable look. All appliances are less than 2 years old, including the one year old washer and dryer. LARGE, gorgeous and comfortable Courtyard area for relaxing, gardening, *sun time*, picnic BBQ time, OR Make it your OWN time includes the refirbished large fountian with love birds on the top, Pergula with lights, and a 10 x 12 shed! A paver walk path out back joins the courtyard back gate access to the back door of the home. A convenient back yard walk path. Attic insulation in 2025, new gutters outside 2024, reverse osmosis to kitchen sink and refrigerator ice maker, roll outs added to many kitchen cabinets and primary bathroom cabinets. The primary shower area completely re-done less than one year ago. +++ ROOF REPLACED IN 2017 +++ A/C IN 2020 +++ This spacious home has room to roam, and is just waiting for the new owners to love it and appreciate it as much as the current owners do. Make that appointment TODAY to tour this beauty before it's gone.
Facts & Features
MLS ID#MFRO6418366
Price$274,111
StatusActive
Bedrooms2
Bathrooms2
Full Baths2
Half Baths0
Square Footage1,809 sqft
Acres0.2000
Year Built1983
TypeResidential
SubtypeSingle Family Residence
StyleN/A
Community Information
Address111 TUXFORD DR
SubdivisionGrenelefe Estates
CityHaines City
CountyPolk
StateFL
Zip Code33844
Senior CommunityNo
Amenities
AmenitiesPool, Gated, Fence Restrictions
ParkingN/A
ViewNo
WaterfrontNo
PoolNo
Interior
Interior FeaturesCeiling Fans(s), High Ceilings, Open Floorplan, Living Room/Dining Room Combo
HeatingElectric
CoolingCentral Air
FlooringLaminate, Ceramic Tile
FireplaceN/A
StoriesN/A
AppliancesDishwasher, Disposal, Dryer, Microwave, Refrigerator, Washer, Electric Water Heater, Range, Kitchen Reverse Osmosis System
Exterior
Exterior FeaturesRain Gutters, Lighting, Private Mailbox, Courtyard, Private Yard, Private Entrance
ConstructionBlock, Stucco
FoundationSlab
RoofShingle
FencingN/A
Lot FeaturesLandscaped, Private
School Information
ElementarySandhill Elem
MiddleBoone Middle
HighHaines City Senior High
Additional Information
Date ListedJune 21, 2026
Days on Market121
ZoningN/A
Direction FacesSouth
New ConstructionNo
Mortgage Calculator
$
%
Years
Percent per year
This calculator provides estimates for informational purposes only and is not a loan offer, pre-approval, or commitment to lend. Actual rates, payments, and loan terms vary by lender and are subject to credit approval, income/asset verification, and market conditions. Property tax and homeowners insurance shown are estimates and may differ. PMI applies when the down payment is under 20%. For an official Loan Estimate, contact a licensed mortgage lender. RE/MAX TOWN CENTRE is a licensed real estate brokerage, not a mortgage lender. Equal Housing Opportunity.
121 days on market
Listed by: Judy Torres · 407-448-1472—RE/MAX TOWN CENTRE · 407-996-3200
Updated from Real Estate Market Data

MLS/IDX data last updated: October 24, 2026 10:12 PM . All data is obtained from various sources and may not have been verified by the broker or MLS GRID. Supplied Open House Information is subject to change without notice. All information should be independently reviewed and verified for accuracy. Properties may or may not be listed by the office/agent presenting the information
Location

Get in Touch
You may also like