$


111 GOLDEN GATE #602
Sarasota, Sarasota, FL, 34236
Active$4,250,000
$1205/sqft
4Beds
6Baths
3,527Sq Ft
2024Built
307Days on Market
About this home
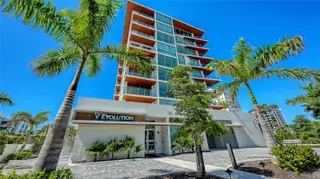
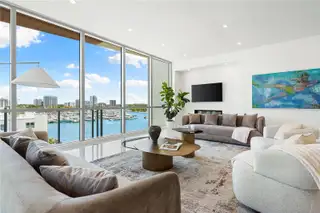
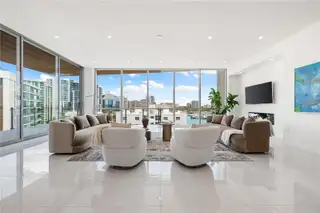
New construction without the wait and room to live beautifully. Welcome to the largest residence at The Evolution, a move-in-ready 4-bedroom, bonus room and 5.5-bath home offering 3,527 square feet of refined interior space plus 562 square feet of private balcony living. Designed by Mark Sultana of DSDG, this residence lives like a single-family home, combining wide-open layouts with designer finishes, premium Wolf and Sub-Zero appliances, a built-in coffee station, wine fridge, and imported European cabinetry throughout. The oversized island and walk-in pantry make both everyday living and entertaining feel effortless. Engineered oil-rubbed hardwoods add warmth to the additional bedrooms, while the upgraded primary suite brings spa-like serenity with custom finishes and water views. A deeded 2-car private garage offers everyday convenience, while The Evolution’s boutique amenities include a rooftop lounge with spa and fireplace, resort-style pool, fitness studio, sauna, yoga room, and full-time concierge. Enjoy panoramic views of Sarasota Bay, the marina, and downtown, all just moments from shopping, dining, and the Gulf’s best beaches. If you’re ready for new construction that’s finished and flawless, let’s schedule your private tour today.
Facts & Features
MLS ID#MFRA4674587
Price$4,250,000
StatusActive
Bedrooms4
Bathrooms6
Full Baths5
Half Baths1
Square Footage3,527 sqft
AcresN/A
Year Built2024
TypeResidential
SubtypeCondominium
StyleContemporary
Community Information
Address111 GOLDEN GATE #602
SubdivisionEvolution
CitySarasota
CountySarasota
StateFL
Zip Code34236
Senior CommunityNo
Amenities
AmenitiesCable TV, Clubhouse, Pool, Fitness Center, Gated, Spa/Hot Tub, Maintenance, Security, Lobby Key Required, Sauna, Elevators
ParkingN/A
ViewNo
WaterfrontNo
PoolNo
Interior
Interior FeaturesHigh Ceilings, Open Floorplan, Walk-In Closet(s), Eat-in Kitchen, Solid Wood Cabinets, Living Room/Dining Room Combo, Kitchen/Family Room Combo, Stone Counters, Thermostat, Built-in Features, Primary Bedroom Main Floor
HeatingCentral, Electric, Heat Pump
CoolingCentral Air, Humidity Control, Zoned
FlooringTile, Hardwood
FireplaceElectric
Stories8
AppliancesBuilt-In Oven, Cooktop, Dishwasher, Disposal, Dryer, Ice Maker, Microwave, Refrigerator, Washer, Electric Water Heater, Freezer, Range Hood, Exhaust Fan, Wine Refrigerator
Exterior
Exterior FeaturesLighting, Sidewalk, Sprinkler Metered, Balcony, Outdoor Grill, Outdoor Shower, Sauna, Outdoor Kitchen, Dog Run, Gray Water System
ConstructionBlock, Stucco, Concrete, Cement Siding
FoundationSlab, Stem Wall
RoofConcrete, Membrane
FencingFenced
Lot FeaturesCorner Lot
School Information
ElementarySouthside Elementary
MiddleN/A
HighN/A
Additional Information
Date ListedDecember 8, 2025
Days on Market307
ZoningN/A
Direction FacesEast
New ConstructionYes
Mortgage Calculator
$
%
Years
Percent per year
This calculator provides estimates for informational purposes only and is not a loan offer, pre-approval, or commitment to lend. Actual rates, payments, and loan terms vary by lender and are subject to credit approval, income/asset verification, and market conditions. Property tax and homeowners insurance shown are estimates and may differ. PMI applies when the down payment is under 20%. For an official Loan Estimate, contact a licensed mortgage lender. COLDWELL BANKER REALTY is a licensed real estate brokerage, not a mortgage lender. Equal Housing Opportunity.
307 days on market
Listed by: Brandy Sheldon · 941-724-0469—COLDWELL BANKER REALTY · 941-366-8070
Updated from Real Estate Market Data

MLS/IDX data last updated: October 24, 2026 2:03 PM . All data is obtained from various sources and may not have been verified by the broker or MLS GRID. Supplied Open House Information is subject to change without notice. All information should be independently reviewed and verified for accuracy. Properties may or may not be listed by the office/agent presenting the information
Location

Get in Touch
You may also like