$
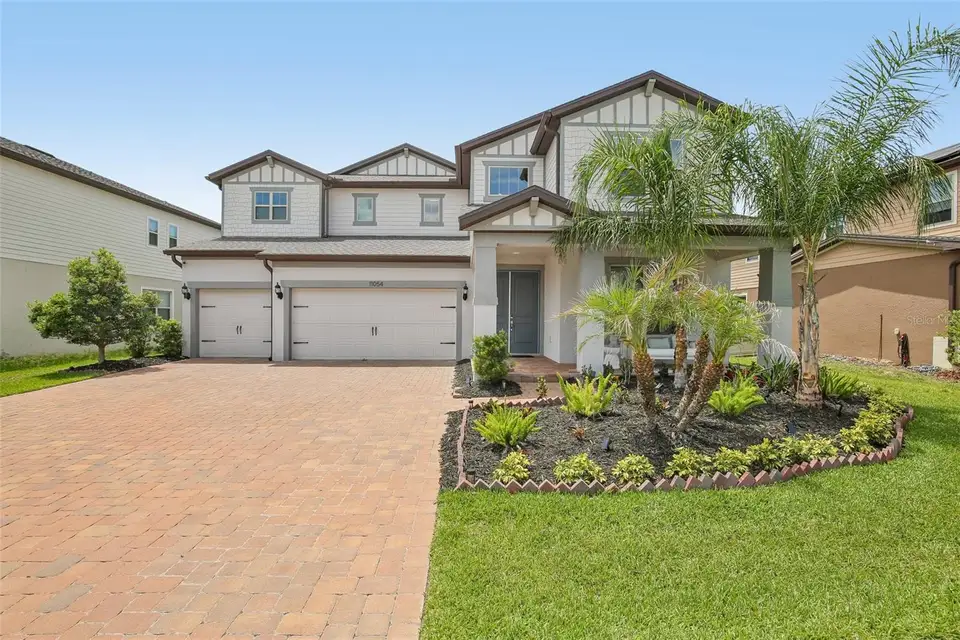


11054 SUNDRIFT DR
Tampa, Hillsborough, FL, 33647
Active$775,000
$167/sqft
5Beds
5Baths
4,650Sq Ft
2022Built
18Days on Market
About this home
SELLER MOTIVATED ! NO NEED TO WAIT FOR NEW CONSTRUCTION TO BE COMPLETED ! THIS HOME IS MOVE-IN READY ! LOCATION ! LOCATION ! LOCATION ! NO BACKYARD NEIGHBORS ! CONSERVATION AND POND VIEWS ! WELL MAINTAINED HOME WITH PRIDE OF OWNERSHIP ! RESORT STYLE AMENITIES ! GREAT SCHOOLS ! BRAND NEW LISTING AND SIMPLY A GORGEOUS PROPERTY ! HUGE COVERED SCREENED-IN LANIA ! Come See This Beautiful 5 Bedroom 5 Bathroom 3 Car Garage PLUS DEN/OFFICE & LOFT/BONUS ROOMS Pulte Home That Has “Right At” 4,650 Square Feet Of Living Area Located At 11054 Sundrift Drive Tampa, Fl ! THIS HOME IS MASSIVE/GORGEOUS AND UNBELIEVABLE FOR THE PRICE ! Your New Chef’s Kitchen Offers: White Shaker Style 42” Cabinets W/Crown Molding/Inlay-Beaded Doors & Brass Pulls/Knobs, Two Tone Quartz Counter Tops, Designer Backsplash, HUGE ISLAND W/Porcelain Sink, Large Walk-In Pantry W/Built-In Coffee Bar Area And Upgraded Appliances ! Your New Kitchen Will Be The Focal Point Of Your Downstairs Where You Will Prepare Meals, Entertain, Eat And Enjoy THE BEST OF WHAT FLORIDA HAS TO OFFER ANYONE WHO BUYS THIS HOME ! The Kitchen, Nook, Living/Dining Rooms Are Perfectly Positioned TO LIVE, LOVE, LAUGH AND ENJOY THE FLORIDA LIFESTYLE ! Your Upstairs Private Owners Suite Has: Gorgeous Garden Tub W/Porcelain Tile, LARGE Walk-In Shower, Separate Vanities With Dual Sinks & Lots Of Counter Top Space, TWO HUGE WALK-IN CLOSETS With Custom Built-In Shelving You Just Have To See To Believe And Owners Suite Has Nice Size Sitting Area Where You Can Relax, Read A Book Or Enjoy Your Favorite Beverage ! If The Above Details & Characteristics Are Not Enough How About A Few More Special Things In Regards To This OUTSTANDING HOME: Two Separate En-Suites With One Upstairs & Downstairs, ALL ENGINEERED FLOORS DOWNSTAIRS Except For En-Suite, ALL LUXURY VINYL PLANK FLOORS (LVP) UPSTAIRS Except For Owners Suite, Jack & Jill Bedroom/Bathroom Set Up Upstairs, 8’ Doors Thru-Out Home, Custom Mud Room W/Cabinets Off Interior Garage Entrance, Whole Inside Of Home Painted 2025, EXTRA STORAGE CLOSETS BOTH DOWNSTAIRS & UPSTAIRS, Custom Wrought Iron Stair Rails Highlights The Stairs, LOTS OF CABINETS In Laundry Room Upstairs, Beautiful Landscaping, 5 ¼” Baseboards Thru-Out Home, Epoxy Coated Floor In Garage, Tray Ceilings In Several Rooms, Gutters On Exterior Of Home For Great Drainage, Pre-Plumbed For Outdoor Kitchen On Back Porch And All Designer Lights/Fans/Window Treatments Are Included With Home ! Both Your FRONT AND BACK PORCHES Are Designed To Be Used For Relaxing/Entertaining/Swinging/Playing And LIVING YOUR BEST THAT FLORIDA AND K-BAR RANCH COMMUNITY HAS TO OFFER ! Sit On Your Front Porch Swing And Watch Your Neighbors Walk/Drive By And Give Them That Wave & Smile Knowing You LIVE IN ONE OF THE BEST COMMUNITIES TAMPA BAY HAS TO OFFER ?? K-Bar Ranch Offers Residents Access To Exceptional Amenities Including Zero-Entry Pool, Cabanas, Clubhouse, Playgrounds, Tennis, Walking Trails AND MUCH, MUCH MORE ! Also This Backyard Offers Plenty Of Room To Build Your Private Pool And Outdoor Space ! Please Call Your Agent Today To Schedule A Private Showing At This AWESOME HOME Located 11054 Sundrift Drive Tampa, Fl 33647 ! YOU WILL LOVE THIS HOME ! YOU WILL WANT THIS PROPERTY !
Facts & Features
MLS ID#MFRTB8555137
Price$775,000
StatusActive
Bedrooms5
Bathrooms5
Full Baths5
Half Baths0
Square Footage4,650 sqft
Acres0.2000
Year Built2022
TypeResidential
SubtypeSingle Family Residence
StyleContemporary, Florida
Community Information
Address11054 SUNDRIFT DR
SubdivisionK-Bar Ranch Prcl North
CityTampa
CountyHillsborough
StateFL
Zip Code33647
Senior CommunityNo
Amenities
AmenitiesN/A
ParkingN/A
ViewNo
WaterfrontNo
PoolNo
Interior
Interior FeaturesCeiling Fans(s), High Ceilings, Open Floorplan, Split Bedroom, Walk-In Closet(s), Eat-in Kitchen, Kitchen/Family Room Combo, Stone Counters, Thermostat, Window Treatments, PrimaryBedroom Upstairs, Tray Ceiling(s), Pest Guard System
HeatingCentral
CoolingCentral Air
FlooringCarpet, Ceramic Tile, Hardwood, Luxury Vinyl
FireplaceN/A
StoriesN/A
AppliancesCooktop, Dishwasher, Disposal, Ice Maker, Microwave, Refrigerator, Range, Range Hood, Water Softener
Exterior
Exterior FeaturesRain Gutters, Sidewalk, Sprinkler Metered
ConstructionStucco, HardiPlank Type
FoundationSlab
RoofShingle
FencingN/A
Lot FeaturesIn County, Landscaped, Paved, Level, Cleared, Sidewalk, Private, Conservation Area
School Information
ElementaryN/A
MiddleN/A
HighN/A
Additional Information
Date ListedOctober 6, 2026
Days on Market18
ZoningPD-A
Direction FacesEast
New ConstructionNo
Mortgage Calculator
$
%
Years
Percent per year
This calculator provides estimates for informational purposes only and is not a loan offer, pre-approval, or commitment to lend. Actual rates, payments, and loan terms vary by lender and are subject to credit approval, income/asset verification, and market conditions. Property tax and homeowners insurance shown are estimates and may differ. PMI applies when the down payment is under 20%. For an official Loan Estimate, contact a licensed mortgage lender. FLORIDA EXECUTIVE REALTY is a licensed real estate brokerage, not a mortgage lender. Equal Housing Opportunity.
18 days on market
Listed by: Brian Allen · 813-382-8077—FLORIDA EXECUTIVE REALTY · 813-327-7807
Updated from Real Estate Market Data

MLS/IDX data last updated: October 24, 2026 2:03 PM . All data is obtained from various sources and may not have been verified by the broker or MLS GRID. Supplied Open House Information is subject to change without notice. All information should be independently reviewed and verified for accuracy. Properties may or may not be listed by the office/agent presenting the information
Location

Get in Touch
You may also like


