$

11034 CARNEGIE AVE.
Englewood, Charlotte, FL, 34224
Active$339,900
$210/sqft
4Beds
2Baths
1,619Sq Ft
2024Built
60Days on Market
About this home
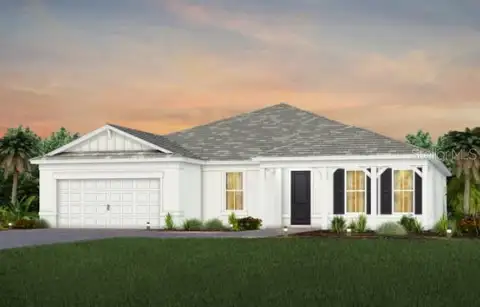
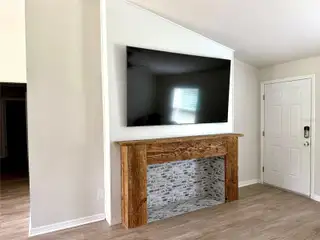
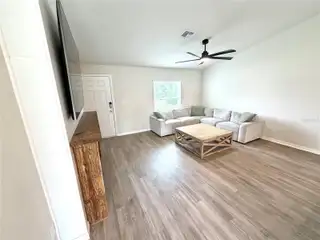
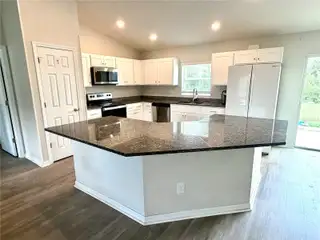
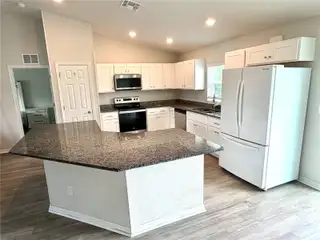
Welcome to this beautifully upgraded 2024-built home offering 4 spacious bedrooms and 2 bathrooms. Located in a quiet Englewood neighborhood with no HOA, this home combines modern style, thoughtful upgrades, and an unbeatable Florida lifestyle. Designed with an open-concept floor plan, the home features a beautifully appointed kitchen with granite countertops, ample cabinetry, and a seamless flow into the dining and living areas—perfect for everyday living and entertaining. The spacious primary suite offers a private retreat complete with a large walk-in closet and en-suite bath, while three additional generously sized bedrooms provide plenty of space for family, guests, or a home office. Thoughtful upgrades completed in 2025 include brand-new flooring, a custom decorative fireplace with media center, an expanded rear patio, and a newly added backyard fire pit, creating the ideal outdoor space to relax or entertain. Hurricane shutters provide added peace of mind, and the attached two-car garage features built-in cabinetry for additional storage and organization. All indoor appliances stay with the home, including the refrigerator, range/oven, microwave, dishwasher, washer, and dryer. The living room TV may also remain if desired. Enjoy the convenience of being just minutes from Tringali Park and approximately 10 minutes from Englewood Beach, with shopping, dining, golf courses, boating, and everyday conveniences all nearby. Schedule your private showing today! Please note: The listing agent is also one of the property's owners/sellers.
Facts & Features
MLS ID#MFRC7529222
Price$339,900
StatusActive
Bedrooms4
Bathrooms2
Full Baths2
Half Baths0
Square Footage1,619 sqft
Acres0.2300
Year Built2024
TypeResidential
SubtypeSingle Family Residence
StyleN/A
Community Information
Address11034 CARNEGIE AVE.
SubdivisionEnglewood East
CityEnglewood
CountyCharlotte
StateFL
Zip Code34224
Senior CommunityNo
Amenities
AmenitiesN/A
ParkingN/A
ViewNo
WaterfrontNo
PoolNo
Interior
Interior FeaturesCeiling Fans(s), High Ceilings, Open Floorplan, Vaulted Ceiling(s), Walk-In Closet(s), Solid Wood Cabinets, Thermostat, Built-in Features, Attic Ventilator
HeatingElectric
CoolingCentral Air, Attic Fan
FlooringVinyl
FireplaceDecorative
StoriesN/A
AppliancesDishwasher, Disposal, Dryer, Microwave, Refrigerator, Washer, Electric Water Heater, Range, Range Hood, Exhaust Fan
Exterior
Exterior FeaturesRain Gutters, Lighting, Private Mailbox, Sidewalk, Hurricane Shutters, Fire Pit, Private Yard, Private Entrance
ConstructionBlock, Stucco
FoundationSlab
RoofShingle
FencingN/A
Lot FeaturesN/A
School Information
ElementaryMyakka River Elementary
MiddleLa Ainger Middle
HighLemon Bay High
Additional Information
Date ListedAugust 5, 2026
Days on Market60
ZoningN/A
Direction FacesSouth
New ConstructionNo
Mortgage Calculator
$
%
Years
Percent per year
This calculator provides estimates for informational purposes only and is not a loan offer, pre-approval, or commitment to lend. Actual rates, payments, and loan terms vary by lender and are subject to credit approval, income/asset verification, and market conditions. Property tax and homeowners insurance shown are estimates and may differ. PMI applies when the down payment is under 20%. For an official Loan Estimate, contact a licensed mortgage lender. RE/MAX ALLIANCE GROUP is a licensed real estate brokerage, not a mortgage lender. Equal Housing Opportunity.
60 days on market
Listed by: Ashley Davis · 513-800-6625—RE/MAX ALLIANCE GROUP · 941-429-3506
Updated from Real Estate Market Data

MLS/IDX data last updated: October 24, 2026 10:12 PM . All data is obtained from various sources and may not have been verified by the broker or MLS GRID. Supplied Open House Information is subject to change without notice. All information should be independently reviewed and verified for accuracy. Properties may or may not be listed by the office/agent presenting the information
Location

Get in Touch
You may also like