$


1101 54TH AVE S
Saint Petersburg, Pinellas, FL, 33705
Active$555,000
$319/sqft
4Beds
2Baths
1,740Sq Ft
1977Built
71Days on Market
About this home
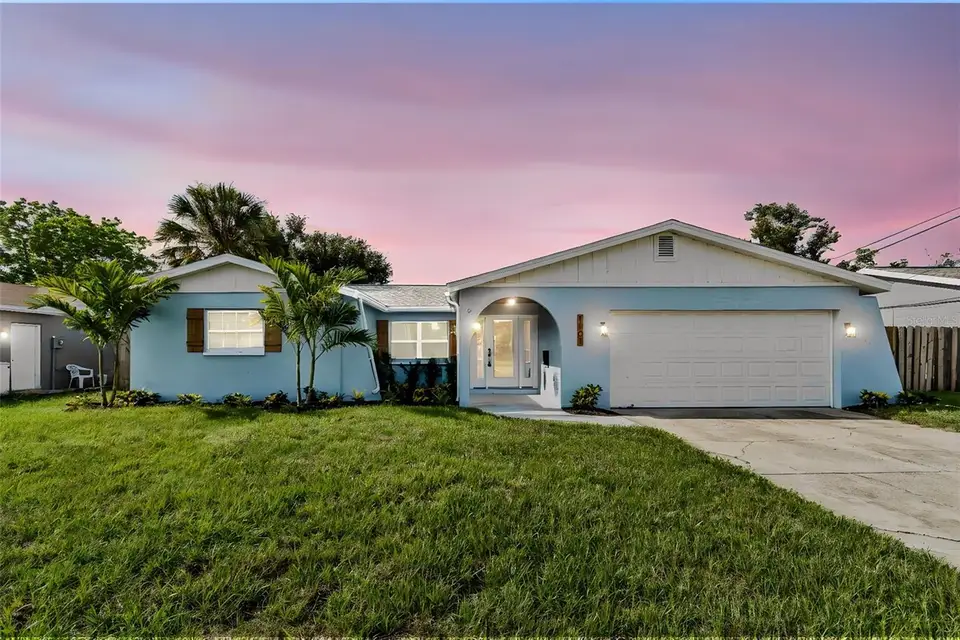
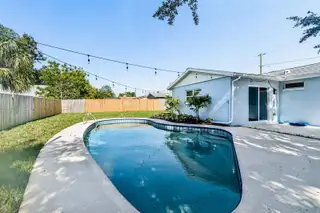
Virtually Staged. Live the St. Pete Lifestyle in This Modern Turnkey Pool Home!!! This home is NOT in a Flood Zone! Step into this stunning, fully renovated home and feel the energy of St. Petersburg. Sunlight floods the open, spacious living areas, highlighting the modern finishes, including quartz countertops, 42" wood cabinets, fully remodeled bathrooms, new flooring, and all-new doors, windows, and lighting. As an added bonus, the seller is offering a unique customization opportunity: buyers may choose their preferred kitchen backsplash, which will be professionally installed before closing, creating a truly personalized finishing touch to this beautifully renovated home. Relax or entertain in your private pool, surrounded by fresh sod and landscaping, all designed to complement the iconic St. Pete vibe. With a brand-new HVAC, all new duct work, 2019 roof, new ceiling fans, and fresh paint inside and out, this home is truly move-in ready. Ideally located just 15 minutes from St. Pete Beach, close to downtown, and 20–30 minutes from both TPA and PIE, it’s the perfect combination of convenience, style, and Florida charm. Don’t miss your chance to own a beautiful, turnkey modern home that feels like a daily vacation.
Facts & Features
MLS ID#MFRTB8503178
Price$555,000
StatusActive
Bedrooms4
Bathrooms2
Full Baths2
Half Baths0
Square Footage1,740 sqft
Acres0.1800
Year Built1977
TypeResidential
SubtypeSingle Family Residence
StyleFlorida
Community Information
Address1101 54TH AVE S
SubdivisionBickleys Lakewood Sub
CitySaint Petersburg
CountyPinellas
StateFL
Zip Code33705
Senior CommunityNo
Amenities
AmenitiesN/A
ParkingN/A
ViewNo
WaterfrontNo
PoolYes
Interior
Interior FeaturesCeiling Fans(s), Open Floorplan, Vaulted Ceiling(s), Solid Wood Cabinets, Stone Counters, Thermostat, Primary Bedroom Main Floor
HeatingCentral, Electric
CoolingCentral Air
FlooringTile, Luxury Vinyl
FireplaceWood Burning, Family Room
Stories1
AppliancesDishwasher, Microwave, Refrigerator, Range
Exterior
Exterior FeaturesSliding Doors, Lighting, Private Mailbox, Sidewalk, Private Yard
ConstructionBlock
FoundationSlab
RoofShingle
FencingFenced, Wood
Lot FeaturesLandscaped, Paved, Sidewalk
School Information
ElementaryN/A
MiddleN/A
HighN/A
Additional Information
Date ListedJune 4, 2026
Days on Market71
ZoningN/A
Direction FacesSouth
New ConstructionNo
Mortgage Calculator
$
%
Years
Percent per year
This calculator provides estimates for informational purposes only and is not a loan offer, pre-approval, or commitment to lend. Actual rates, payments, and loan terms vary by lender and are subject to credit approval, income/asset verification, and market conditions. Property tax and homeowners insurance shown are estimates and may differ. PMI applies when the down payment is under 20%. For an official Loan Estimate, contact a licensed mortgage lender. LOMBARDO TEAM REAL ESTATE LLC is a licensed real estate brokerage, not a mortgage lender. Equal Housing Opportunity.
71 days on market
Listed by: Brianna Capuano · 813-390-6996—LOMBARDO TEAM REAL ESTATE LLC · 813-321-0437
Updated from Real Estate Market Data

MLS/IDX data last updated: October 24, 2026 10:12 PM . All data is obtained from various sources and may not have been verified by the broker or MLS GRID. Supplied Open House Information is subject to change without notice. All information should be independently reviewed and verified for accuracy. Properties may or may not be listed by the office/agent presenting the information
Location

Get in Touch
You may also like


