$


11009 WINTER CREST DR
Riverview, Hillsborough, FL, 33569
Active$200,000
$151/sqft
2Beds
3Baths
1,328Sq Ft
2005Built
1Days on Market
About this home
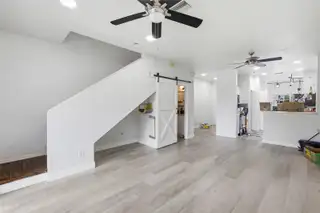
Short Sale. Opportunity awaits with this 2-bedroom, 2.5-bathroom townhome located in the desirable Rivercrest community! Featuring an inviting open-concept floor plan, this home offers a functional layout and peaceful pond views with endless potential to make it your own. The kitchen features white cabinetry, a stylish gray subway tile backsplash, stainless steel appliances, and a bright eat-in dining area. Overlooking the living room, it's the perfect setup for both everyday living and entertaining. Sliding glass doors lead to the screened-in lanai, where you can relax while enjoying serene pond views and a well-maintained backyard setting. A convenient half bathroom and laundry closet complete the first floor. Upstairs, you'll find a primary suite with a private en-suite bathroom, along with a secondary bedroom, also featuring its own en-suite bathroom—providing comfort and privacy for guests, roommates, or a home office. This home offers an excellent opportunity for a buyer looking to add their own cosmetic updates and personal touches while building equity. Residents of Rivercrest enjoy fantastic community amenities, including a resort-style swimming pool, playground, parks, and walking trails. Conveniently located just minutes from I-75, you'll enjoy easy access to Downtown Tampa, Sarasota, shopping, dining, entertainment, and everything the Gulf Coast has to offer. Short Sale: Sale is subject to third-party/lender approval.
Facts & Features
MLS ID#MFRTB8533538
Price$200,000
StatusActive
Bedrooms2
Bathrooms3
Full Baths2
Half Baths1
Square Footage1,328 sqft
Acres0.0200
Year Built2005
TypeResidential
SubtypeTownhouse
StyleN/A
Community Information
Address11009 WINTER CREST DR
SubdivisionRivercrest Twnhms West Phas
CityRiverview
CountyHillsborough
StateFL
Zip Code33569
Senior CommunityNo
Amenities
AmenitiesClubhouse, Pool, Gated, Park, Playground, Lobby Key Required
ParkingN/A
ViewNo
WaterfrontNo
PoolNo
Interior
Interior FeaturesCeiling Fans(s), Open Floorplan, Split Bedroom, Walk-In Closet(s), Eat-in Kitchen
HeatingElectric
CoolingCentral Air
FlooringLaminate, Carpet
FireplaceN/A
Stories2
AppliancesDishwasher, Disposal, Microwave, Refrigerator, Electric Water Heater, Range, Kitchen Reverse Osmosis System
Exterior
Exterior FeaturesSliding Doors, Lighting, Sidewalk
ConstructionStucco
FoundationSlab
RoofShingle
FencingFenced
Lot FeaturesIn County, Sidewalk
School Information
ElementaryN/A
MiddleN/A
HighN/A
Additional Information
Date ListedAugust 1, 2026
Days on Market1
ZoningPD
Direction FacesEast
New ConstructionNo
Mortgage Calculator
$
%
Years
Percent per year
This calculator provides estimates for informational purposes only and is not a loan offer, pre-approval, or commitment to lend. Actual rates, payments, and loan terms vary by lender and are subject to credit approval, income/asset verification, and market conditions. Property tax and homeowners insurance shown are estimates and may differ. PMI applies when the down payment is under 20%. For an official Loan Estimate, contact a licensed mortgage lender. MCBRIDE KELLY & ASSOCIATES is a licensed real estate brokerage, not a mortgage lender. Equal Housing Opportunity.
1 day on market
Listed by: Tatum Peterson · 813-528-1121—MCBRIDE KELLY & ASSOCIATES · 813-254-0900
Updated from Real Estate Market Data

MLS/IDX data last updated: October 24, 2026 2:03 PM . All data is obtained from various sources and may not have been verified by the broker or MLS GRID. Supplied Open House Information is subject to change without notice. All information should be independently reviewed and verified for accuracy. Properties may or may not be listed by the office/agent presenting the information
Location

Get in Touch
You may also like


