$

1100 TORTUGA CIR NE
Saint Petersburg, Pinellas, FL, 33702
Active$1,800,000
$423/sqft
6Beds
6Baths
4,259Sq Ft
1998Built
48Days on Market
About this home
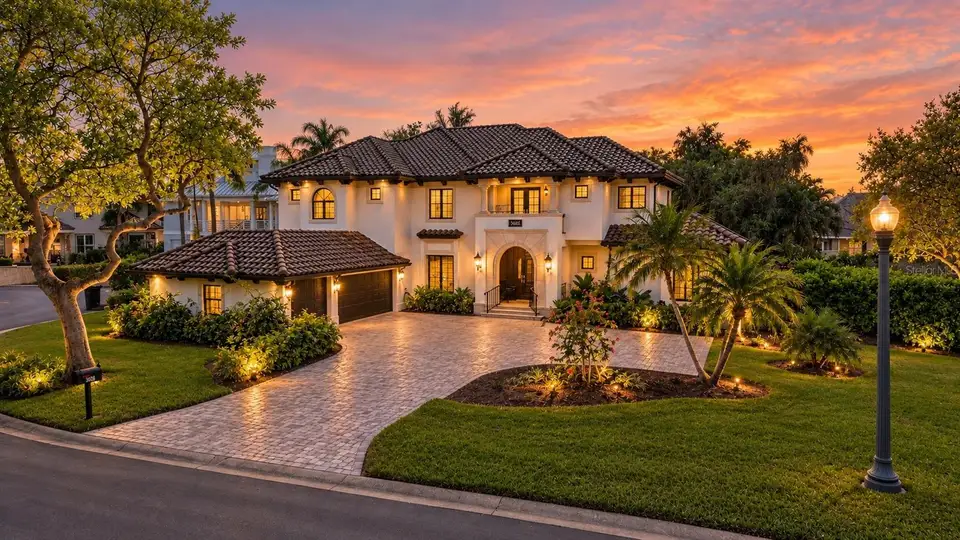
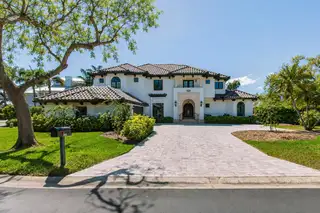
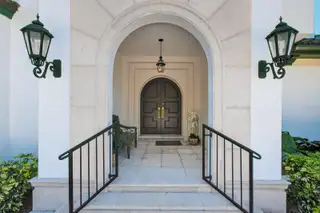
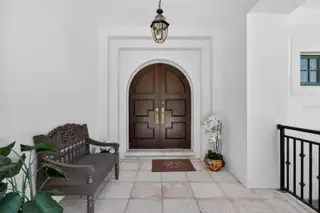
Experience the distinctive lifestyle of Caya Costa, one of St. Pete’s most sought-after waterfront communities, where a 24-hour staffed guard gate, lush tropical surroundings, scenic lakes, and exceptional community amenities create a serene and private residential setting. Miles of walking paths wind throughout the neighborhood, while a private community boat ramp (with boat storage area) provides direct access to Tampa Bay. Remarkably peaceful yet exceptionally convenient, Caya Costa is just minutes from downtown St. Pete, the 4th Street N shopping and dining corridor, I-275, and Gandy Boulevard—offering the rare combination of tranquility and proximity to the best of St. Pete. Set within this exceptional community, this distinctive block-construction Spanish Mediterranean residence offers 4,259 square feet of living space on a 0.34-acre homesite, combining grand architectural character with extensive improvements and exceptional indoor-outdoor living. Per the seller, the home has never experienced storm damage or flooding. The property has undergone significant recent upgrades, including a NEW TILE ROOF, chimney, gutters with in-ground drainage, irrigation control system, two new HVAC systems, new 80-gallon water heater, two new garage doors and motors, powder-coated aluminum railings, paver driveway and side landings, surge protectors, custom cabinetry in the first-floor laundry room, built-in family room bookcases, new shades in the great room and kitchen, new saltwater pool system, newly refinished Brazilian cherry hardwood floors, freshly painted interior and exterior, and new front and side yard landscaping. A grand entry introduces an open floor plan with formal living and dining rooms and a great room featuring a soaring cathedral ceiling, custom built-in bookcases, stained-glass interior doors, and a fireplace. The formal dining room is distinguished by a striking stained-glass picture window, while a wet bar adds to the home’s entertaining appeal. Designed for both serious cooking and effortless entertaining, the expansive kitchen opens to the great room and wet bar, creating a spacious gathering area. Custom solid-wood cabinetry, quartz countertops, a generous center island, and a customized pantry provide abundant workspace and storage, while stainless steel appliances (new in 2024), include a Thermador oven, Frigidaire range, and Bosch dishwasher. Exceptional flexibility is found throughout the home with TWO PRIMARY SUITES—one upstairs and one downstairs—plus four additional bedrooms, an upstairs loft, two laundry rooms, five full bathrooms, and one-half bath, providing abundant space and privacy for family, guests, or multigenerational living. Outdoors, a resort-style pool deck creates a private tropical retreat, with multiple covered loggia and lounge areas surrounding the pool and spa, newly converted to saltwater. A true three-car garage completes the residence. Caya Costa residents enjoy a community pool, tennis and pickleball courts, scenic lakes, walking paths, a fishing dock, and a boat ramp. Adding to Caya Costa’s distinctive appeal, optional on-site boat and watercraft storage—a rare community amenity in St. Pete—offers exceptional convenience for enjoying direct access to Tampa Bay. This combination of a 24-hour guard gate, waterfront amenities, lush natural surroundings, and exceptional proximity to downtown St. Pete makes Caya Costa one of the city’s most distinctive communities to call home.
Facts & Features
MLS ID#MFRTB8544382
Price$1,800,000
StatusActive
Bedrooms6
Bathrooms6
Full Baths5
Half Baths1
Square Footage4,259 sqft
Acres0.3400
Year Built1998
TypeResidential
SubtypeSingle Family Residence
StyleMediterranean
Community Information
Address1100 TORTUGA CIR NE
SubdivisionTortuga Circle Rep
CitySaint Petersburg
CountyPinellas
StateFL
Zip Code33702
Senior CommunityNo
Amenities
AmenitiesPool, Recreation Facilities, Gated, Spa/Hot Tub, Storage
ParkingN/A
ViewNo
WaterfrontNo
PoolYes
Interior
Interior FeaturesCeiling Fans(s), High Ceilings, Open Floorplan, Split Bedroom, Walk-In Closet(s), Eat-in Kitchen, Solid Wood Cabinets, Cathedral Ceiling(s), Kitchen/Family Room Combo, Stone Counters, Thermostat, Crown Molding, Window Treatments, PrimaryBedroom Upstairs, Built-in Features, Primary Bedroom Main Floor, Wet Bar
HeatingCentral, Electric
CoolingCentral Air
FlooringTile, Wood, Travertine
FireplaceFamily Room, Gas
Stories2
AppliancesBuilt-In Oven, Dishwasher, Disposal, Dryer, Microwave, Refrigerator, Washer, Range, Range Hood, Exhaust Fan, Bar Fridge
Exterior
Exterior FeaturesLighting, Sprinkler Metered, Balcony
ConstructionBlock, Stucco
FoundationSlab
RoofTile
FencingWood, Vinyl
Lot FeaturesCul-De-Sac
School Information
ElementaryN/A
MiddleN/A
HighN/A
Additional Information
Date ListedSeptember 4, 2026
Days on Market48
ZoningN/A
Direction FacesNorth
New ConstructionNo
Mortgage Calculator
$
%
Years
Percent per year
This calculator provides estimates for informational purposes only and is not a loan offer, pre-approval, or commitment to lend. Actual rates, payments, and loan terms vary by lender and are subject to credit approval, income/asset verification, and market conditions. Property tax and homeowners insurance shown are estimates and may differ. PMI applies when the down payment is under 20%. For an official Loan Estimate, contact a licensed mortgage lender. SMITH & ASSOCIATES REAL ESTATE is a licensed real estate brokerage, not a mortgage lender. Equal Housing Opportunity.
48 days on market
Listed by: Becky Malowany · 727-593-4699—SMITH & ASSOCIATES REAL ESTATE · 727-342-3800
Updated from Real Estate Market Data

MLS/IDX data last updated: October 24, 2026 2:03 PM . All data is obtained from various sources and may not have been verified by the broker or MLS GRID. Supplied Open House Information is subject to change without notice. All information should be independently reviewed and verified for accuracy. Properties may or may not be listed by the office/agent presenting the information
Location

Get in Touch
You may also like


