$


1100 BENJAMIN FRANKLIN DR #502
Sarasota, Sarasota, FL, 34236
Active$1,200,000
$803/sqft
2Beds
2Baths
1,494Sq Ft
1976Built
63Days on Market
About this home
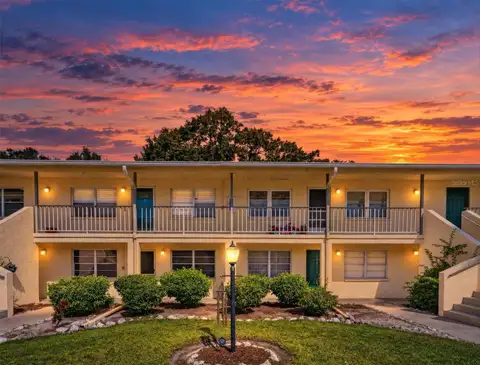
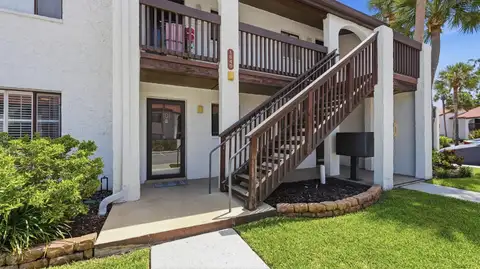
Welcome to southern coastal living at Lido Surf & Sand. Showcasing full panoramic Gulf views and daily sunsets, this direct beach-front 5th floor condo features a 2-bedroom, 2-bathroom, boasting 1,494 sq. ft. of interior living space and an additional 394 sq. ft. expansive wraparound balcony. Wake up to coffee or tea on your private balcony with limitless beach views and end your day listening to the gentle surf a mere 200 feet from your residence. The open-concept layout presents a seamless flow from dining area through living room to the full-width beachfront balcony?perfect for intimate evenings or entertaining friends. After a refreshing swim in the beachside pool, relax in the heated spa, lounge with a good book on the pool deck, or play a game of shuffleboard with friends. A fitness center, billiards, nearly renovated social room, and garage make this a great place to live. Your pet is also welcome! Upgrades include a new water heater (2023), brand new A/C unit, and upgraded hurricane-impact windows and sliders. A short stroll down the block, the Ted Sterling Nature Preserve beckons the outdoor enthusiast - from early morning walks to gentle kayaking in the mangrove maze. Exceptional shopping and dining await at nearby St. Armands Circle. Come and check out this unit for yourself today!
Facts & Features
MLS ID#MFRA4697797
Price$1,200,000
StatusActive
Bedrooms2
Bathrooms2
Full Baths2
Half Baths0
Square Footage1,494 sqft
Acres0.0000
Year Built1976
TypeResidential
SubtypeCondominium
StyleN/A
Community Information
Address1100 BENJAMIN FRANKLIN DR #502
SubdivisionLido Surf & Sand
CitySarasota
CountySarasota
StateFL
Zip Code34236
Senior CommunityNo
Amenities
AmenitiesShuffleboard Court, Recreation Facilities, Spa/Hot Tub, Maintenance, Storage, Elevators
ParkingN/A
ViewNo
WaterfrontYes
PoolNo
Interior
Interior FeaturesCeiling Fans(s), Open Floorplan, Walk-In Closet(s), Living Room/Dining Room Combo, Kitchen/Family Room Combo, Thermostat, Window Treatments
HeatingCentral, Electric
CoolingCentral Air
FlooringTile
FireplaceN/A
Stories7
AppliancesBuilt-In Oven, Dishwasher, Disposal, Refrigerator, Electric Water Heater, Range, Kitchen Reverse Osmosis System
Exterior
Exterior FeaturesSliding Doors, Storage, Sidewalk, Balcony, Outdoor Grill
ConstructionStucco, Concrete, Other
FoundationPillar/Post/Pier
RoofConcrete, Membrane
FencingN/A
Lot FeaturesCity Limits, Landscaped, Paved, Near Public Transit, Sidewalk
School Information
ElementarySouthside Elementary
MiddleBooker Middle
HighBooker High
Additional Information
Date ListedJune 22, 2026
Days on Market63
ZoningRMF4
Direction FacesWest
New ConstructionNo
Mortgage Calculator
$
%
Years
Percent per year
This calculator provides estimates for informational purposes only and is not a loan offer, pre-approval, or commitment to lend. Actual rates, payments, and loan terms vary by lender and are subject to credit approval, income/asset verification, and market conditions. Property tax and homeowners insurance shown are estimates and may differ. PMI applies when the down payment is under 20%. For an official Loan Estimate, contact a licensed mortgage lender. MICHAEL SAUNDERS & COMPANY is a licensed real estate brokerage, not a mortgage lender. Equal Housing Opportunity.
63 days on market
Listed by: Aaron Virgin · 941-773-0185—MICHAEL SAUNDERS & COMPANY · 941-388-4447
Updated from Real Estate Market Data

MLS/IDX data last updated: October 24, 2026 2:03 PM . All data is obtained from various sources and may not have been verified by the broker or MLS GRID. Supplied Open House Information is subject to change without notice. All information should be independently reviewed and verified for accuracy. Properties may or may not be listed by the office/agent presenting the information
Location

Get in Touch
You may also like