$

10987 SW 86TH TER
Ocala, Marion, FL, 34481
Active$167,500
$117/sqft
2Beds
2Baths
1,432Sq Ft
1987Built
344Days on Market
About this home
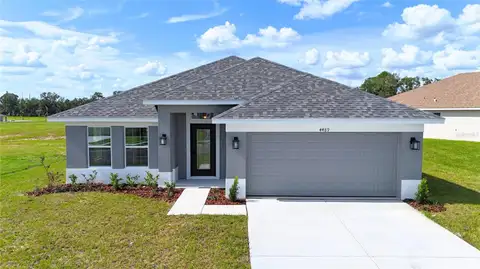
Welcome to Oak Run! This community isn’t just where you live, it’s where life happens. Come see why this home in Oak Run is where your next chapter awaits! This Magnolia 2-bedroom split floor plan is a favorite among buyers! Each bedroom is considered a master bedroom with its own private bath and large master closets. Once you arrive you will be enchanted by corner lot, the view and spaciously covered front porch to have a place for your morning coffee. Step into the home and discover an inviting open concept of the Living & Dining Room that enhances the sense of space and comfort. You will notice the combination of carpet and laminate (wood-like) flooring throughout the home and tile in both bathrooms. The Primary Master bedroom is located on the right side of home with a bay window that brings in plenty of light. Hallway with sliding doors for closet on both sides, door at the end of hallway leads to Master bath with double vanity, tub and shower combo. Bathroom door open to Living Room with Kitchen entry on right. Kitchen has dome lighting and fan, upgraded appliances, plenty of cabinet storage, tile countertop and back splash and waterproof luxury vinyl plank flooring. Next to the Kitchen is the Dining Room with a pass-through window to the Kitchen. Left side of Living room you will see the second Master Suite with walk in closet, sliding doors to Family Room, hallway with a single vanity & mirror for makeup/dressing area, door to single vanity with step in shower. Sliding Doors off Living Room to Florida Room. This room can be used for relaxing in, watching Sunday football or just reading or me time. Exit door to backyard to a concrete stone patio for entertaining those evenings with cookouts or relax and enjoy a glass of wine overlooking your private and pristine landscaping backyard. (HOME IS COMPLETELY VACANT NOW AND READY FOR NEW OWNER)
Facts & Features
MLS ID#MFROM713507
Price$167,500
StatusActive
Bedrooms2
Bathrooms2
Full Baths2
Half Baths0
Square Footage1,432 sqft
Acres0.1600
Year Built1987
TypeResidential
SubtypeSingle Family Residence
StyleN/A
Community Information
Address10987 SW 86TH TER
SubdivisionOak Run - Neighborhood #2
CityOcala
CountyMarion
StateFL
Zip Code34481
Senior CommunityYes
Amenities
AmenitiesCable TV, Clubhouse, Pool, Shuffleboard Court, Tennis Court(s), Golf Course, Fitness Center, Recreation Facilities, Pickleball Court(s), Basketball Court
ParkingN/A
ViewNo
WaterfrontNo
PoolNo
Interior
Interior FeaturesCeiling Fans(s), Open Floorplan, Split Bedroom, Walk-In Closet(s), Living Room/Dining Room Combo, Window Treatments, Primary Bedroom Main Floor
HeatingElectric, Heat Pump
CoolingCentral Air
FlooringLaminate, Tile, Carpet, Luxury Vinyl
FireplaceN/A
Stories1
AppliancesDishwasher, Dryer, Microwave, Refrigerator, Washer, Range
Exterior
Exterior FeaturesRain Gutters
ConstructionVinyl Siding, Frame
FoundationSlab
RoofShingle
FencingN/A
Lot FeaturesN/A
School Information
ElementaryN/A
MiddleN/A
HighN/A
Additional Information
Date ListedNovember 14, 2025
Days on Market344
ZoningPUD
Direction FacesWest
New ConstructionNo
Mortgage Calculator
$
%
Years
Percent per year
This calculator provides estimates for informational purposes only and is not a loan offer, pre-approval, or commitment to lend. Actual rates, payments, and loan terms vary by lender and are subject to credit approval, income/asset verification, and market conditions. Property tax and homeowners insurance shown are estimates and may differ. PMI applies when the down payment is under 20%. For an official Loan Estimate, contact a licensed mortgage lender. RE/MAX FOXFIRE - HWY200/103 S is a licensed real estate brokerage, not a mortgage lender. Equal Housing Opportunity.
344 days on market
Listed by: Ron Viola · 352-239-5851—RE/MAX FOXFIRE - HWY200/103 S · 352-479-0123
Updated from Real Estate Market Data

MLS/IDX data last updated: October 24, 2026 2:03 PM . All data is obtained from various sources and may not have been verified by the broker or MLS GRID. Supplied Open House Information is subject to change without notice. All information should be independently reviewed and verified for accuracy. Properties may or may not be listed by the office/agent presenting the information
Location

Get in Touch
You may also like