$
1097 GRANTHAM DR
Sarasota, Sarasota, FL, 34234
Active$309,990
$145/sqft
3Beds
3Baths
2,143Sq Ft
2020Built
3Days on Market
About this home
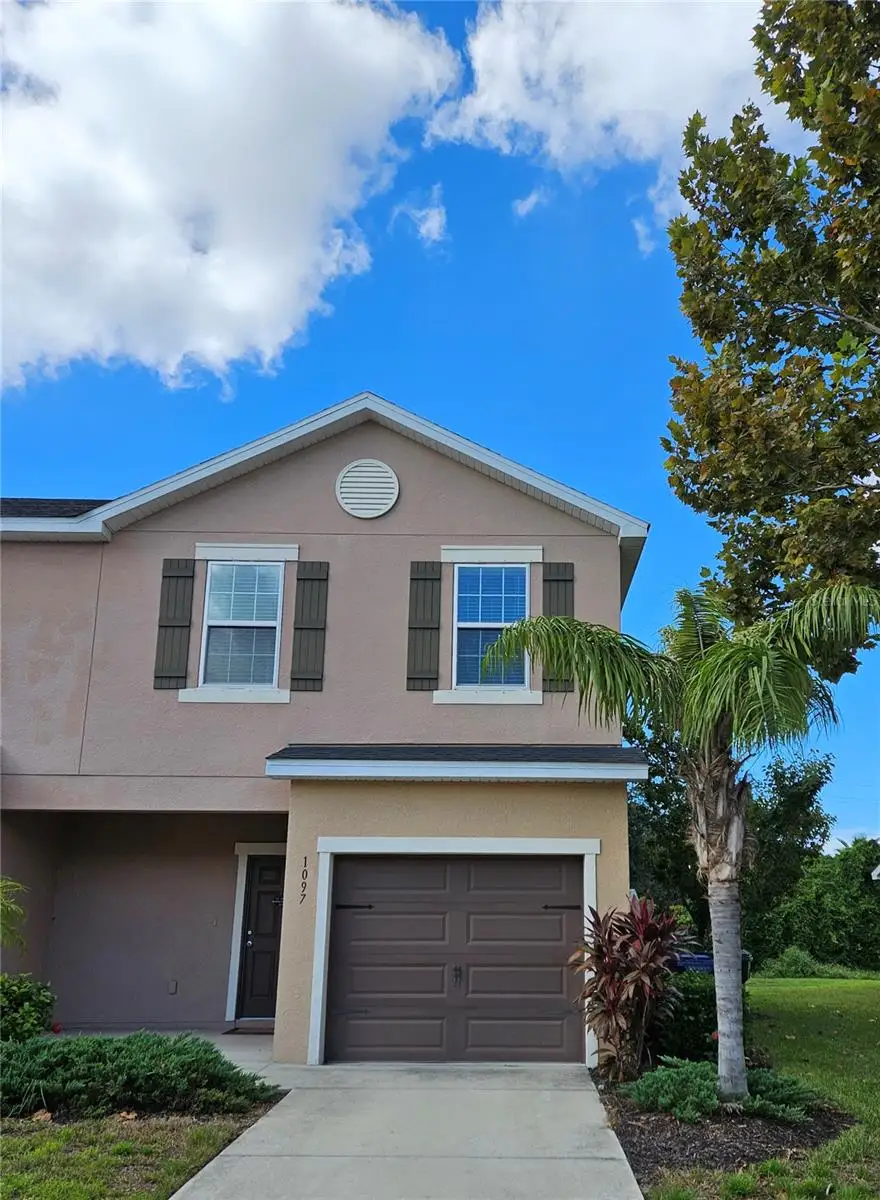
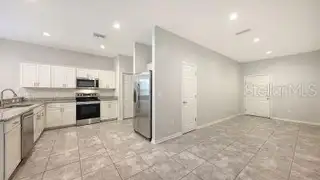
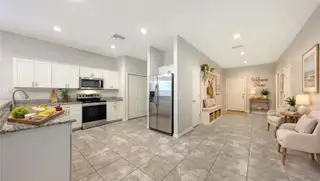
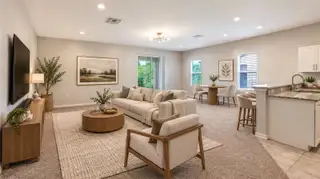
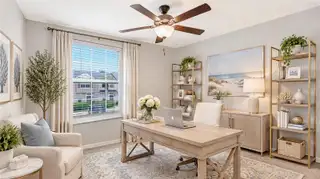
Virtually Staged. Welcome Home to 1097 Grantham Dr, Sarasota! Pack your bags, this 3 bedroom, with a study, townhouse is ready for you to move right in! Some Photos are virtually staged. The open concept floor plan is great for entertaining or relaxing with the family. The spacious family room is filled with natural light, and features recessed lighting. Enjoy cooking while spending time with your guests at the spacious kitchen bar area. The home features Bright & Open Living Spaces: Step inside to an airy, open-concept main floor featuring sleek 18" x 18" ceramic tile flooring. The large master bedroom has two generous walk in closets and a ensuite bathroom. This is one of the largest floor plans in the community. Located in Bradford Manor community, this "Bailey" floor plan by Highland Homes is designed for contemporary lifestyles and effortless entertaining. Residents enjoy a community pool, and clubhouse. Enjoy true maintenance-free living where the HOA takes care of exterior landscaping. You are just a short 10–15 minute drive from the energy of Downtown Sarasota, local cultural hubs You will love that he location is convenient to shopping, dining, and driving distance to beautiful beaches such as Lido, Longboat or Siesta Key. Whether you prefer actives such as golfing, kayaking, boating, or relaxing on the beach, your Florida lifestyle starts here.
Facts & Features
MLS ID#MFRA4709227
Price$309,990
StatusActive
Bedrooms3
Bathrooms3
Full Baths2
Half Baths1
Square Footage2,143 sqft
Acres0.0600
Year Built2020
TypeResidential
SubtypeTownhouse
StyleTraditional
Community Information
Address1097 GRANTHAM DR
SubdivisionBradford Manor Add
CitySarasota
CountySarasota
StateFL
Zip Code34234
Senior CommunityNo
Amenities
AmenitiesPool
ParkingN/A
ViewNo
WaterfrontNo
PoolNo
Interior
Interior FeaturesCeiling Fans(s), High Ceilings, Open Floorplan, Walk-In Closet(s), Kitchen/Family Room Combo, Solid Surface Counters, PrimaryBedroom Upstairs
HeatingElectric
CoolingCentral Air
FlooringCarpet, Ceramic Tile
FireplaceN/A
Stories2
AppliancesDishwasher, Disposal, Dryer, Microwave, Refrigerator, Washer, Electric Water Heater
Exterior
Exterior FeaturesN/A
ConstructionConcrete
FoundationBlock
RoofShingle
FencingN/A
Lot FeaturesN/A
School Information
ElementaryEmma East Booker Elementary
MiddleBooker Middle
HighBooker High
Additional Information
Date ListedOctober 21, 2026
Days on Market3
ZoningRMF2
Direction FacesEast
New ConstructionNo
Mortgage Calculator
$
%
Years
Percent per year
This calculator provides estimates for informational purposes only and is not a loan offer, pre-approval, or commitment to lend. Actual rates, payments, and loan terms vary by lender and are subject to credit approval, income/asset verification, and market conditions. Property tax and homeowners insurance shown are estimates and may differ. PMI applies when the down payment is under 20%. For an official Loan Estimate, contact a licensed mortgage lender. COLDWELL BANKER REALTY is a licensed real estate brokerage, not a mortgage lender. Equal Housing Opportunity.
3 days on market
Listed by: Cheryl McTavish · 610-223-0080—COLDWELL BANKER REALTY · 941-493-1000
Updated from Real Estate Market Data

MLS/IDX data last updated: October 24, 2026 2:03 PM . All data is obtained from various sources and may not have been verified by the broker or MLS GRID. Supplied Open House Information is subject to change without notice. All information should be independently reviewed and verified for accuracy. Properties may or may not be listed by the office/agent presenting the information
Location

Get in Touch
You may also like


