$



10957 BRIGHTSIDE DR
Tampa, Hillsborough, FL, 33624
Active$375,000
$322/sqft
3Beds
3Baths
1,164Sq Ft
1985Built
1Days on Market
About this home
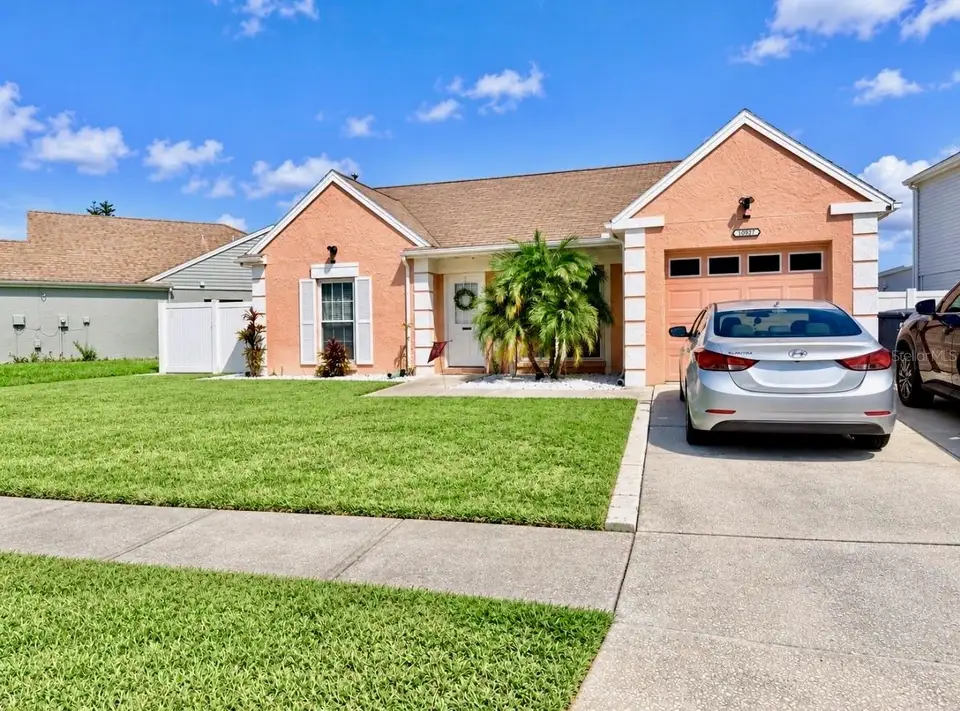
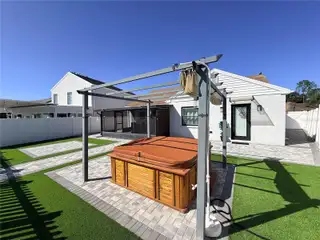
Welcome to this charming 3-bedroom, 2-bathroom home with a 1-car garage in the desirable Plantation of Carrollwood community! Featuring vaulted ceilings, tile flooring throughout, and a spacious living and dining area, this home offers a comfortable and functional layout. The kitchen features quartz countertops, stainless steel appliances, and ample cabinet space. Additional features include impact-resistant windows and a covered and screened lanai. The true highlight of this property is the backyard, offering peaceful lake views and a wonderful setting for relaxing and entertaining. Featuring an expansive paver patio, low-maintenance artificial turf, and a hot tub beneath a pergola, both included in the sale, this inviting outdoor space is perfect for enjoying Florida living. Paved walkways and a storage shed add extra convenience. Residents of Plantation of Carrollwood enjoy community amenities including swimming pools, parks, tennis courts, basketball and volleyball courts, sports fields, playgrounds, and walking paths. Conveniently located near shopping, dining, the Carrollwood Cultural Center, and the Veterans Expressway. LOW HOA AND NO CDD FEES! Enjoy comfortable living, inviting outdoor spaces, and scenic lake views in a convenient Tampa location!
Facts & Features
MLS ID#MFRTB8559733
Price$375,000
StatusActive
Bedrooms3
Bathrooms3
Full Baths2
Half Baths1
Square Footage1,164 sqft
Acres0.1300
Year Built1985
TypeResidential
SubtypeSingle Family Residence
StyleN/A
Community Information
Address10957 BRIGHTSIDE DR
SubdivisionBrightside Village
CityTampa
CountyHillsborough
StateFL
Zip Code33624
Senior CommunityNo
Amenities
AmenitiesN/A
ParkingN/A
ViewNo
WaterfrontNo
PoolNo
Interior
Interior FeaturesCeiling Fans(s), Solid Wood Cabinets, Living Room/Dining Room Combo, Primary Bedroom Main Floor
HeatingCentral, Electric
CoolingCentral Air
FlooringCeramic Tile, Travertine
FireplaceN/A
Stories1
AppliancesDishwasher, Dryer, Microwave, Refrigerator, Washer, Range
Exterior
Exterior FeaturesPrivate Mailbox, Sidewalk, Private Yard
ConstructionBlock, Stucco, Concrete
FoundationSlab
RoofShingle
FencingVinyl
Lot FeaturesN/A
School Information
ElementaryCannella-Hb
MiddlePierce-Hb
HighLeto-Hb
Additional Information
Date ListedOctober 23, 2026
Days on Market1
ZoningPD
Direction FacesWest
New ConstructionNo
Mortgage Calculator
$
%
Years
Percent per year
This calculator provides estimates for informational purposes only and is not a loan offer, pre-approval, or commitment to lend. Actual rates, payments, and loan terms vary by lender and are subject to credit approval, income/asset verification, and market conditions. Property tax and homeowners insurance shown are estimates and may differ. PMI applies when the down payment is under 20%. For an official Loan Estimate, contact a licensed mortgage lender. FRIENDS REALTY LLC is a licensed real estate brokerage, not a mortgage lender. Equal Housing Opportunity.
1 day on market
Listed by: Leticia Marcos · 813-454-9410—FRIENDS REALTY LLC · 813-464-1640
Updated from Real Estate Market Data

MLS/IDX data last updated: October 24, 2026 10:12 PM . All data is obtained from various sources and may not have been verified by the broker or MLS GRID. Supplied Open House Information is subject to change without notice. All information should be independently reviewed and verified for accuracy. Properties may or may not be listed by the office/agent presenting the information
Location

Get in Touch
You may also like


