$




1086 SW 67TH WAY
Gainesville, Alachua, FL, 32607
Active$439,900
$232/sqft
4Beds
3Baths
1,900Sq Ft
2026Built
297Days on Market
About this home
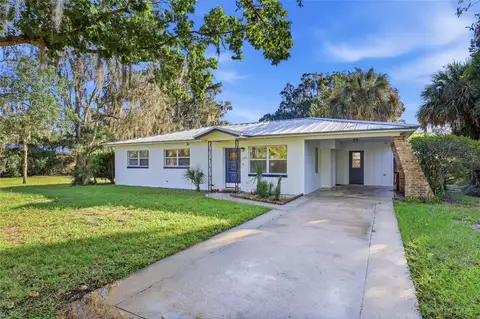
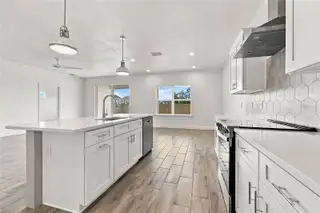
Move-in ready now, and the back yard is already fenced. With the builder's preferred lender, the builder is offering a first-year interest rate buydown plus a $10,000 credit at closing, which the buyer can apply to closing costs, an additional rate buydown, appliances, or upgrades. Lot 226 is roughly 7,507 square feet on the last street in the final phase of Grand Oaks, backing to permanently platted green space with no neighboring homes behind it. The Thomas plan is 1,900 square feet with four bedrooms and three full bathrooms in a 3-way split arrangement, so the primary suite, the secondary bedrooms, and the fourth bedroom each sit apart from one another. The kitchen is finished in quartz with white shaker cabinets, polished chrome bar pulls, a tile backsplash, a painted island accent, chrome pendant lighting, and a stainless under-mount single basin sink. Appliances are stainless steel: slide-in electric range, range hood, microwave, and dishwasher. The primary bath has dual sinks in quartz over white shaker cabinets, a full tile walk-in shower, and polished chrome fixtures. Both secondary baths carry the same cabinets and quartz, each with a tile shower and tub combination. Throughout the home: porcelain tile flooring in the living areas, porcelain and ceramic tile in the baths, no carpet anywhere, 9 foot ceilings, light textured plaster on the walls and ceilings, recessed lighting, ceiling fans, Greek Villa (SW 7551) walls, and 5-panel interior doors. Outside: Weathered Wood architectural shingles, cement board siding with spacer clip installation painted On the Rocks (SW 7671), Pure White (SW 7005) trim, a Labradorite (SW 7619) entry door, Nantucket stone accents, covered front and back porches, a two car garage, and a fully fenced back yard. Builder warranty coverage is one year systems, one year workmanship, and seven year structural, plus transferable manufacturer warranties. Grand Oaks HOA dues are $180 per quarter and cover the community pool, playground, covered pavilion, and common area landscaping. The association is managed by a professional management company and a board of homeowners. No CDD. Zoned for Chiles Elementary, Kanapaha Middle, and Buchholz High. Two miles to I-75 and Newberry Road, 2.4 miles to HCA Florida North Florida Hospital, 3.2 miles to UF. Built by a third generation local builder. Contact us for the Standard Features sheet.
Facts & Features
MLS ID#MFRGC536224
Price$439,900
StatusActive
Bedrooms4
Bathrooms3
Full Baths3
Half Baths0
Square Footage1,900 sqft
Acres0.1700
Year Built2026
TypeResidential
SubtypeSingle Family Residence
StyleContemporary, Craftsman
Community Information
Address1086 SW 67TH WAY
SubdivisionGrand Oaks At Tower
CityGainesville
CountyAlachua
StateFL
Zip Code32607
Senior CommunityNo
Amenities
AmenitiesPool, Trail(s), Playground
ParkingN/A
ViewNo
WaterfrontNo
PoolNo
Interior
Interior FeaturesCeiling Fans(s), Open Floorplan, Split Bedroom, Walk-In Closet(s), Solid Wood Cabinets, Living Room/Dining Room Combo, Thermostat, Primary Bedroom Main Floor, Tray Ceiling(s)
HeatingCentral, Electric, Exhaust Fan
CoolingCentral Air
FlooringTile, Ceramic Tile
FireplaceN/A
Stories1
AppliancesDishwasher, Disposal, Microwave, Electric Water Heater, Range, Range Hood, Exhaust Fan
Exterior
Exterior FeaturesLighting, Sidewalk
ConstructionHardiPlank Type, Stone, Frame
FoundationSlab
RoofShingle
FencingWood
Lot FeaturesCity Limits, Paved, Level, Cleared, Sidewalk
School Information
ElementaryLawton M Chiles Elementary School-Al
MiddleKanapaha Middle School-Al
HighF West Buchholz High School-Al
Additional Information
Date ListedDecember 30, 2025
Days on Market297
ZoningRESI
Direction FacesEast
New ConstructionYes
Mortgage Calculator
$
%
Years
Percent per year
This calculator provides estimates for informational purposes only and is not a loan offer, pre-approval, or commitment to lend. Actual rates, payments, and loan terms vary by lender and are subject to credit approval, income/asset verification, and market conditions. Property tax and homeowners insurance shown are estimates and may differ. PMI applies when the down payment is under 20%. For an official Loan Estimate, contact a licensed mortgage lender. WATSON REALTY CORP is a licensed real estate brokerage, not a mortgage lender. Equal Housing Opportunity.
297 days on market
Listed by: Jason Leverette · 352-222-2425—WATSON REALTY CORP · 352-377-8899
Updated from Real Estate Market Data

MLS/IDX data last updated: October 24, 2026 2:03 PM . All data is obtained from various sources and may not have been verified by the broker or MLS GRID. Supplied Open House Information is subject to change without notice. All information should be independently reviewed and verified for accuracy. Properties may or may not be listed by the office/agent presenting the information
Location

Get in Touch
You may also like