$


10853 43RD ST N #1201
Clearwater, Pinellas, FL, 33762
Active$182,900
$179/sqft
2Beds
2Baths
1,020Sq Ft
1996Built
109Days on Market
About this home
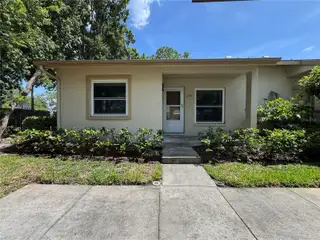
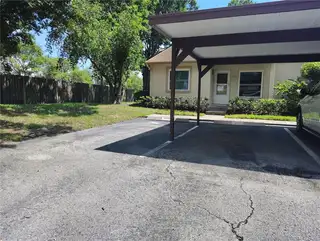
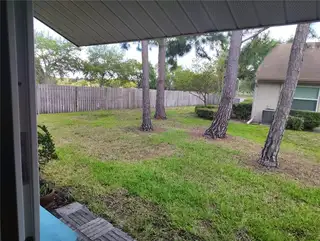
Charming Ground-Level Condo in The Lakes at Summer Tree Village – Move-In Ready and no age restrictions. Discover this beautifully maintained 2-bedroom, 2-bathroom condo in the sought-after Lakes at Summer Tree Village, offering comfort, convenience, and Florida living at its finest. Nestled in a tranquil, well-kept community, this ground-floor end unit provides an inviting retreat with an ideal layout. Features & Updates: Bright open floor plan with vaulted ceilings, natural light, and updated flooring, modern Kitchen with newer appliances, ample storage, and a full-sized washer/dryer inside unit. Split Bedrooms – Primary suite includes an en-suite bath and walk-in closet; second bedroom features a spacious closet. Covered Carport with additional guest parking. Amenities include heated pool & shuffleboard courts. Enjoy Low-maintenance living with all-inclusive monthly fees covering internet, cable, water, sewer, trash, and exterior maintenance. Prime central location, minutes from Tampa, Gulf Beaches, and Downtown St. Pete. Steps from Freedom Lake Park (walking trails, playground, fitness area). Easy access to shopping, dining, medical centers, and airports (Tampa & St. Pete-Clearwater). Recent updates include, brand new water heater (2026), HVAC (2019), windows (2018). Buyer to verify pet restrictions and no leasing policy. This condo delivers effortless Florida living in a fantastic location. Don’t miss out—schedule your tour today!
Facts & Features
MLS ID#MFRTB8511090
Price$182,900
StatusActive
Bedrooms2
Bathrooms2
Full Baths2
Half Baths0
Square Footage1,020 sqft
AcresN/A
Year Built1996
TypeResidential
SubtypeCondominium
StyleN/A
Community Information
Address10853 43RD ST N #1201
SubdivisionLakes Unit 2 Ph 4
CityClearwater
CountyPinellas
StateFL
Zip Code33762
Senior CommunityNo
Amenities
AmenitiesN/A
ParkingN/A
ViewNo
WaterfrontNo
PoolNo
Interior
Interior FeaturesCeiling Fans(s), High Ceilings
HeatingCentral
CoolingCentral Air
FlooringCeramic Tile
FireplaceN/A
Stories1
AppliancesDishwasher, Disposal, Dryer, Microwave, Refrigerator, Washer, Range
Exterior
Exterior FeaturesSidewalk
ConstructionBlock
FoundationSlab
RoofShingle
FencingN/A
Lot FeaturesN/A
School Information
ElementaryN/A
MiddleN/A
HighN/A
Additional Information
Date ListedMay 26, 2026
Days on Market109
ZoningN/A
Direction FacesNorth
New ConstructionNo
Mortgage Calculator
$
%
Years
Percent per year
This calculator provides estimates for informational purposes only and is not a loan offer, pre-approval, or commitment to lend. Actual rates, payments, and loan terms vary by lender and are subject to credit approval, income/asset verification, and market conditions. Property tax and homeowners insurance shown are estimates and may differ. PMI applies when the down payment is under 20%. For an official Loan Estimate, contact a licensed mortgage lender. ELEVATED REALTY is a licensed real estate brokerage, not a mortgage lender. Equal Housing Opportunity.
109 days on market
Listed by: Annette Bagwell · 727-385-9762—ELEVATED REALTY · 813-563-5995
Updated from Real Estate Market Data

MLS/IDX data last updated: October 25, 2026 6:02 AM . All data is obtained from various sources and may not have been verified by the broker or MLS GRID. Supplied Open House Information is subject to change without notice. All information should be independently reviewed and verified for accuracy. Properties may or may not be listed by the office/agent presenting the information
Location

Get in Touch
You may also like


