$


10851 SW 14TH LN
Gainesville, Alachua, FL, 32607
Active$2,199,000
$389/sqft
4Beds
5Baths
5,650Sq Ft
2013Built
1Days on Market
About this home
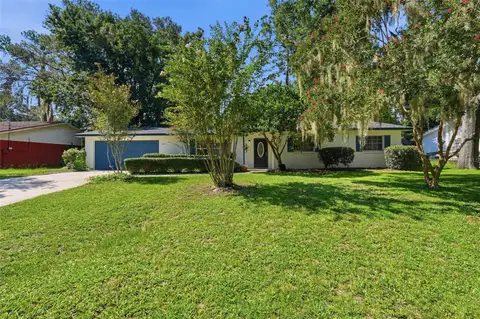
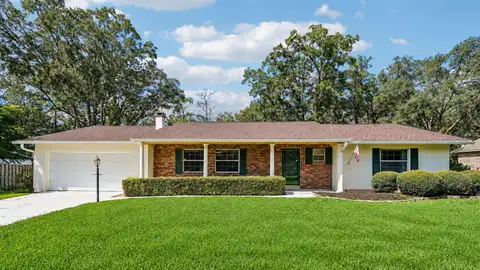
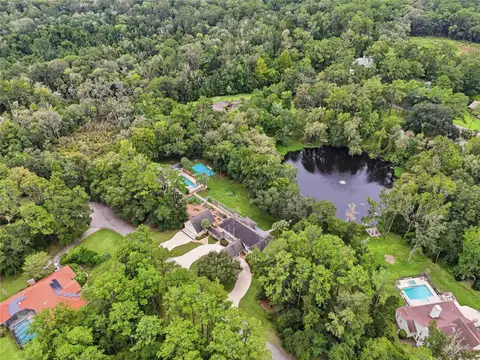
Beautiful, one-of-a-kind home in SW Gainesville's Cheney Walk Estates. Step inside this magnificent estate home boasting soaring ceilings, tons of natural light and an amazing floor plan. Once you enter, you are welcomed to the living room with floor to ceiling views of the pool and spa, and wine cellar. The primary suite also has gorgeous views of the pool and features a large sitting area, a second private office or nursery and luxury spa-like bath with soaking tub, large walk-thru shower, dual sinks, walk-in closet with washer/dryer. Kitchen with SS appliances, sparkling granite counters, custom built decorative range hood, and plenty of cabinet space. Large formal dining room with under stair storage, large laundry room with plenty of storage, and 4 car garage. Guest bedrooms are large and feature plenty of closet space, plus a bonus room, multiple balconies, and a theatre room. The home naturally flows outside, where you could easily entertain large groups of people. Showstopper HUGE lagoon style pool with spa, waterfalls, slide, grotto, and a bridge to an island for seating/entertaining! Outdoor surround sound, wireless controls for the pool features, established tropical landscaping, summer kitchen with plenty of seating and room to entertain and play games. Landscape lighting, instahot water throughout, well for irrigation, too many upgrades to list! Call today for your private tour!
Facts & Features
MLS ID#MFRGC544264
Price$2,199,000
StatusActive
Bedrooms4
Bathrooms5
Full Baths4
Half Baths1
Square Footage5,650 sqft
Acres1.0100
Year Built2013
TypeResidential
SubtypeSingle Family Residence
StyleN/A
Community Information
Address10851 SW 14TH LN
SubdivisionCheney Walk Estates Ph 3
CityGainesville
CountyAlachua
StateFL
Zip Code32607
Senior CommunityNo
Amenities
AmenitiesN/A
ParkingN/A
ViewNo
WaterfrontNo
PoolYes
Interior
Interior FeaturesHigh Ceilings, Open Floorplan, Crown Molding, Primary Bedroom Main Floor, Coffered Ceiling(s), Chair Rail
HeatingCentral
CoolingCentral Air
FlooringTile, Ceramic Tile
FireplaceGas
StoriesN/A
AppliancesDishwasher, Disposal, Microwave, Refrigerator, Range, Range Hood, Wine Refrigerator
Exterior
Exterior FeaturesRain Gutters, Lighting, Balcony, Outdoor Grill, Outdoor Shower, Outdoor Kitchen, Misting System
ConstructionBlock, Stucco
FoundationSlab
RoofShingle
FencingN/A
Lot FeaturesN/A
School Information
ElementaryN/A
MiddleN/A
HighN/A
Additional Information
Date ListedOctober 19, 2026
Days on Market1
ZoningRE-1
Direction FacesNorth
New ConstructionNo
Mortgage Calculator
$
%
Years
Percent per year
This calculator provides estimates for informational purposes only and is not a loan offer, pre-approval, or commitment to lend. Actual rates, payments, and loan terms vary by lender and are subject to credit approval, income/asset verification, and market conditions. Property tax and homeowners insurance shown are estimates and may differ. PMI applies when the down payment is under 20%. For an official Loan Estimate, contact a licensed mortgage lender. BOSSHARDT REALTY SERVICES LLC is a licensed real estate brokerage, not a mortgage lender. Equal Housing Opportunity.
1 day on market
Listed by: Kevin Banes · 352-514-8621—BOSSHARDT REALTY SERVICES LLC · 352-371-6100
Updated from Real Estate Market Data

MLS/IDX data last updated: October 24, 2026 2:03 PM . All data is obtained from various sources and may not have been verified by the broker or MLS GRID. Supplied Open House Information is subject to change without notice. All information should be independently reviewed and verified for accuracy. Properties may or may not be listed by the office/agent presenting the information
Location

Get in Touch
You may also like