$
10851 KENSINGTON PARK AVE
Riverview, Hillsborough, FL, 33578
Active$233,888
$148/sqft
3Beds
3Baths
1,584Sq Ft
2007Built
39Days on Market
About this home
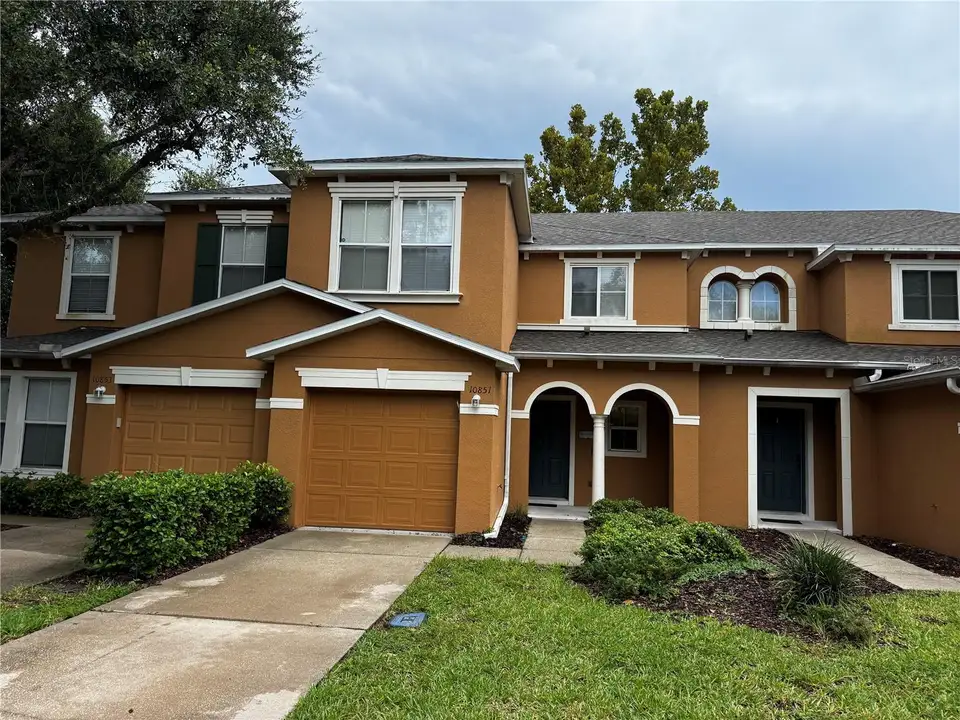
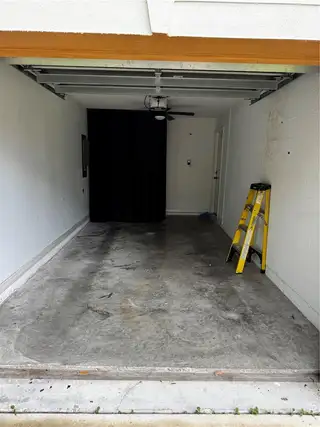
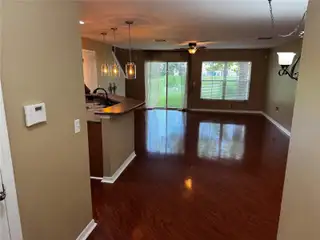
MOVE-IN READY TOWNHOME featuring 3 bedrooms, 2.5 baths, and a 1-car garage. Select interior areas have been freshly painted, and the home offers a functional open floor plan on the first level. The spacious kitchen features a breakfast bar overlooking the living room and dining area, creating an ideal space for everyday living and entertaining. Sliding glass doors lead to the backyard, which overlooks a retention pond and provides a peaceful outdoor setting. Upstairs, the primary bedroom offers a walk-in closet and an en suite bathroom complete with dual sinks, a soaking tub, and a separate shower. Two additional bedrooms, a full bathroom, and a laundry closet with washer and dryer hookups complete the second-floor layout. Recent updates include a new roof, a new air conditioning unit installed in April 2024 with a 10-year warranty, a new stove installed in June 2025, a new microwave installed in January 2026, new carpet, and a new guest bathroom tub and toilet completed in January 2026. Residents enjoy access to a community swimming pool and the convenience of low-maintenance townhome living. Whether you're looking for a comfortable home or an investment opportunity, this property is move-in ready and offers numerous recent improvements. Schedule your private showing today!
Facts & Features
MLS ID#MFRTB8542735
Price$233,888
StatusActive
Bedrooms3
Bathrooms3
Full Baths2
Half Baths1
Square Footage1,584 sqft
Acres0.0400
Year Built2007
TypeResidential
SubtypeTownhouse
StyleN/A
Community Information
Address10851 KENSINGTON PARK AVE
SubdivisionSaint Charles Place Ph 6
CityRiverview
CountyHillsborough
StateFL
Zip Code33578
Senior CommunityNo
Amenities
AmenitiesN/A
ParkingN/A
ViewNo
WaterfrontNo
PoolNo
Interior
Interior FeaturesCeiling Fans(s), Thermostat
HeatingCentral
CoolingCentral Air
FlooringLaminate, Carpet
FireplaceN/A
Stories2
AppliancesDishwasher, Dryer, Microwave, Refrigerator, Washer, Electric Water Heater, Range, Exhaust Fan
Exterior
Exterior FeaturesN/A
ConstructionStucco
FoundationSlab
RoofShingle
FencingN/A
Lot FeaturesN/A
School Information
ElementarySymmes-Hb
MiddleGiunta Middle-Hb
HighSpoto High-Hb
Additional Information
Date ListedSeptember 1, 2026
Days on Market39
ZoningPD
Direction FacesNorth
New ConstructionNo
Mortgage Calculator
$
%
Years
Percent per year
This calculator provides estimates for informational purposes only and is not a loan offer, pre-approval, or commitment to lend. Actual rates, payments, and loan terms vary by lender and are subject to credit approval, income/asset verification, and market conditions. Property tax and homeowners insurance shown are estimates and may differ. PMI applies when the down payment is under 20%. For an official Loan Estimate, contact a licensed mortgage lender. REALTY ONE GROUP ADVANTAGE is a licensed real estate brokerage, not a mortgage lender. Equal Housing Opportunity.
39 days on market
Listed by: Alfred Rivera · 347-420-3955—REALTY ONE GROUP ADVANTAGE · 813-909-0909
Updated from Real Estate Market Data

MLS/IDX data last updated: October 24, 2026 2:03 PM . All data is obtained from various sources and may not have been verified by the broker or MLS GRID. Supplied Open House Information is subject to change without notice. All information should be independently reviewed and verified for accuracy. Properties may or may not be listed by the office/agent presenting the information
Location

Get in Touch
You may also like


