$
10844 DRAGONWOOD DR
Tampa, Hillsborough, FL, 33647
Active$275,000
$158/sqft
3Beds
3Baths
1,736Sq Ft
2006Built
57Days on Market
About this home
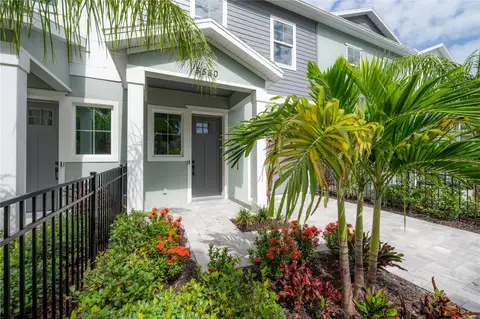
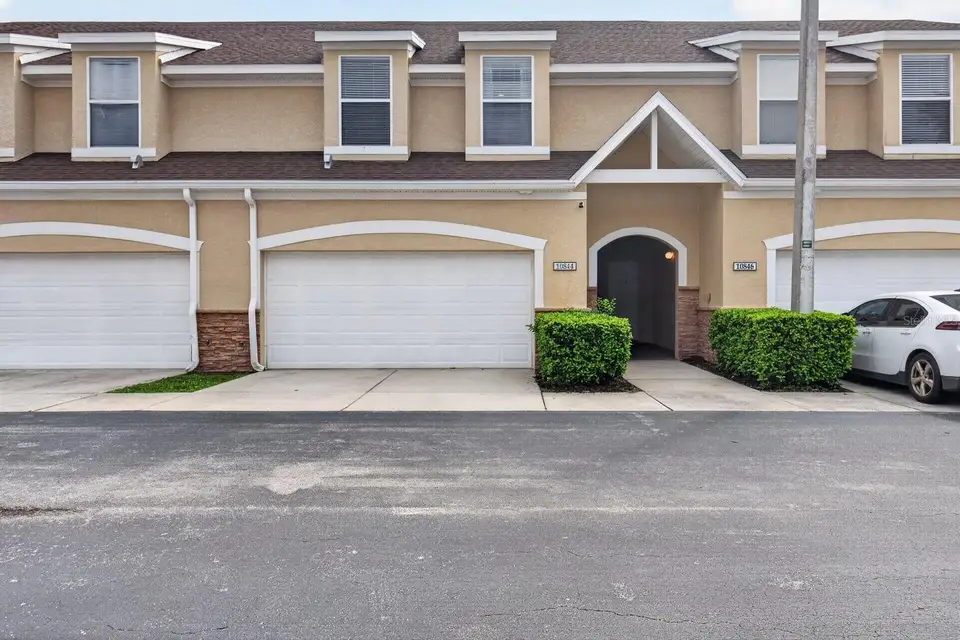
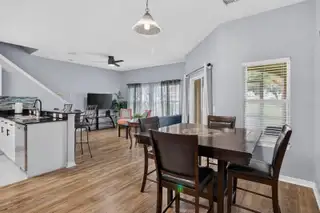
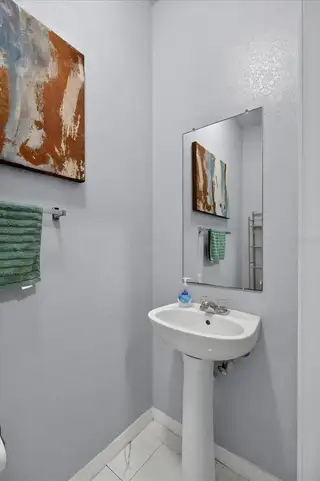
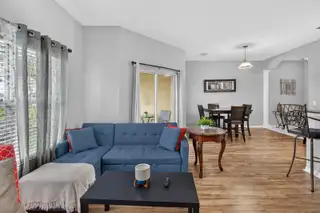
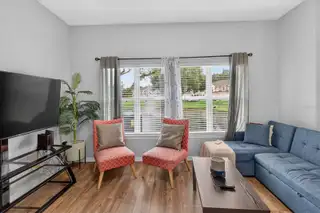
This spacious townhouse in Canterbury Trails at Cross Creek offers 3 spacious bedrooms, 2.5 baths, and a private two-car garage. Backing to a peaceful waterfall Pond view. This home features an open-concept layout filled with natural lighting. A welcoming foyer leads to a convenient half bath before opening to the spacious living and dining areas. The beautiful kitchen features granite countertops, wood cabinetry, stainless steel appliances, and plenty of workspace. The main floor also includes a laundry room with garage access and a screened lanai overlooking the beautiful pond. Upstairs, the spacious primary suite offers a sitting area with conservation views, a large walk-in closet, and an en-suite bath with dual sinks, a garden tub, separate shower, linen closet, and private water closet. Two additional generously sized bedrooms with large closets share a full bathroom with high ceilings. This home also features laminate, ceramic and carpet flooring throughout. This home is move in ready. Take advantage of low HOA fees, no CDD, and Conveniently located just minutes from shopping, grocery stores, restaurants, and major highways, it offers the perfect blend of privacy, comfort, and convenience.
Facts & Features
MLS ID#MFRTB8525664
Price$275,000
StatusActive
Bedrooms3
Bathrooms3
Full Baths2
Half Baths1
Square Footage1,736 sqft
Acres0.0300
Year Built2006
TypeResidential
SubtypeTownhouse
StyleN/A
Community Information
Address10844 DRAGONWOOD DR
SubdivisionCross Creek Gardens
CityTampa
CountyHillsborough
StateFL
Zip Code33647
Senior CommunityNo
Amenities
AmenitiesN/A
ParkingN/A
ViewNo
WaterfrontNo
PoolNo
Interior
Interior FeaturesOpen Floorplan, Living Room/Dining Room Combo
HeatingCentral
CoolingCentral Air
FlooringTile, Carpet, Vinyl
FireplaceN/A
Stories2
AppliancesDishwasher, Dryer, Microwave, Refrigerator, Washer, Range
Exterior
Exterior FeaturesSidewalk
ConstructionBlock, Stucco
FoundationSlab
RoofShingle
FencingN/A
Lot FeaturesN/A
School Information
ElementaryHeritage-Hb
MiddleBenito-Hb
HighWharton-Hb
Additional Information
Date ListedJuly 30, 2026
Days on Market57
ZoningPD-A
Direction FacesNorthwest
New ConstructionNo
Mortgage Calculator
$
%
Years
Percent per year
This calculator provides estimates for informational purposes only and is not a loan offer, pre-approval, or commitment to lend. Actual rates, payments, and loan terms vary by lender and are subject to credit approval, income/asset verification, and market conditions. Property tax and homeowners insurance shown are estimates and may differ. PMI applies when the down payment is under 20%. For an official Loan Estimate, contact a licensed mortgage lender. ELEVATED REALTY is a licensed real estate brokerage, not a mortgage lender. Equal Housing Opportunity.
57 days on market
Listed by: Janet Medrano · 813-530-5766—ELEVATED REALTY · 813-563-5995
Updated from Real Estate Market Data

MLS/IDX data last updated: October 25, 2026 6:02 AM . All data is obtained from various sources and may not have been verified by the broker or MLS GRID. Supplied Open House Information is subject to change without notice. All information should be independently reviewed and verified for accuracy. Properties may or may not be listed by the office/agent presenting the information
Location

Get in Touch
You may also like