$
10828 CRESCENT RIDGE LOOP
Clermont, Lake, FL, 34711
Active$375,000
$246/sqft
3Beds
2Baths
1,527Sq Ft
2003Built
19Days on Market
About this home
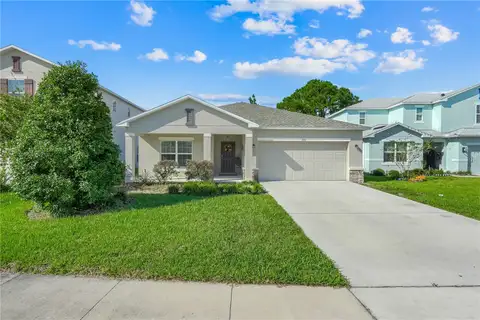
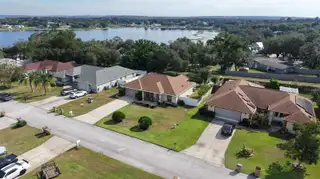
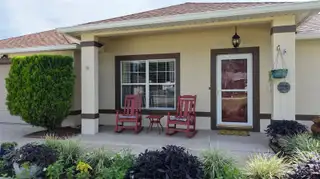
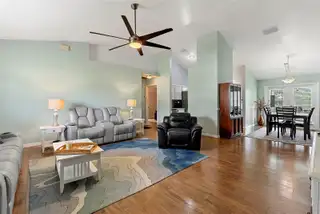
Welcome to 10828 Crescent Ridge Loop, a 3-bedroom, 2-bath Clermont home offering 1,527 square feet, a split-bedroom floor plan, and major systems that have already been updated for the next owner. The roof, HVAC, water heater, and appliances have all been replaced or updated within the past five years. Inside, vinyl flooring runs throughout the home, creating an easy, cohesive flow between the living, dining, and kitchen areas while the split floor plan gives the primary suite added separation from the secondary bedrooms. Just off the dining room and kitchen, the Florida room extends the space toward the backyard and opens to a screened patio, making indoor-outdoor living easy year-round. Beyond it, a large deck provides even more room to relax, entertain, or take in the peaceful setting. The fenced backyard is a standout, with views of Crescent Lake, part of the Clermont Chain of Lakes, plus an additional storage shed, greenhouse, and more than 13 varieties of fruit trees already established on the property. A utility easement behind the home provides additional separation and privacy from rear neighbors, giving the backyard an especially quiet feel. With an attached 2-car garage, nearly quarter-acre lot, updated systems, and an outdoor space you rarely find at this price point, this home offers a lot more than meets the eye.
Facts & Features
MLS ID#MFRO6446021
Price$375,000
StatusActive
Bedrooms3
Bathrooms2
Full Baths2
Half Baths0
Square Footage1,527 sqft
Acres0.2200
Year Built2003
TypeResidential
SubtypeSingle Family Residence
StyleN/A
Community Information
Address10828 CRESCENT RIDGE LOOP
SubdivisionCrescent Ridge Sub
CityClermont
CountyLake
StateFL
Zip Code34711
Senior CommunityNo
Amenities
AmenitiesN/A
ParkingN/A
ViewNo
WaterfrontNo
PoolNo
Interior
Interior FeaturesSplit Bedroom, Walk-In Closet(s), Primary Bedroom Main Floor, Other
HeatingElectric
CoolingCentral Air
FlooringLuxury Vinyl
FireplaceN/A
Stories1
AppliancesDishwasher, Dryer, Microwave, Refrigerator, Washer, Electric Water Heater, Freezer, Range, Convection Oven, Range Hood
Exterior
Exterior FeaturesRain Gutters, Storage, Private Mailbox, Garden, Other, Private Yard
ConstructionBlock, Stucco
FoundationSlab
RoofShingle
FencingWood
Lot FeaturesLandscaped, Paved, Gentle Sloping
School Information
ElementaryPine Ridge Elem
MiddleGray Middle
HighSouth Lake High
Additional Information
Date ListedOctober 1, 2026
Days on Market19
ZoningR-6
Direction FacesEast
New ConstructionNo
Mortgage Calculator
$
%
Years
Percent per year
This calculator provides estimates for informational purposes only and is not a loan offer, pre-approval, or commitment to lend. Actual rates, payments, and loan terms vary by lender and are subject to credit approval, income/asset verification, and market conditions. Property tax and homeowners insurance shown are estimates and may differ. PMI applies when the down payment is under 20%. For an official Loan Estimate, contact a licensed mortgage lender. NOVA REAL ESTATE SERVICES INC is a licensed real estate brokerage, not a mortgage lender. Equal Housing Opportunity.
19 days on market
Listed by: Karly Campbell · 407-797-4440—NOVA REAL ESTATE SERVICES INC · 407-592-1744
Updated from Real Estate Market Data

MLS/IDX data last updated: October 24, 2026 10:12 PM . All data is obtained from various sources and may not have been verified by the broker or MLS GRID. Supplied Open House Information is subject to change without notice. All information should be independently reviewed and verified for accuracy. Properties may or may not be listed by the office/agent presenting the information
Location

Get in Touch
You may also like