$


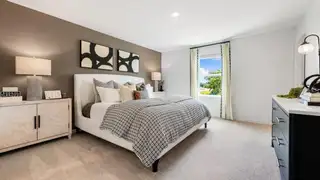
10826 ECLIPSE ST
Sarasota, Sarasota, FL, 34241
Active$319,429
$228/sqft
3Beds
3Baths
1,404Sq Ft
2026Built
99Days on Market
About this home
Under Construction. What's Special: Close to Amenity | Pond View | 2nd Floor Laundry Room | Close to Park. New Construction – October Completion! Welcome to the Jasmine at 10826 Eclipse Street in The Towns at Skye Ranch! Step into this new townhome offering a bright, open-concept main level designed for easy, everyday living. The great room flows seamlessly into the kitchen, featuring a functional island, quartz countertops, and a walk-in pantry, with direct access to the private patio for outdoor enjoyment. Upstairs, the primary suite includes a private bath and walk-in closet, while two additional bedrooms sharing a full bath, and a conveniently located laundry area provide comfort and convenience. A one-car garage and additional storage complete this thoughtfully designed home. Discover modern, open-concept townhomes in the gated, master-planned Skye Ranch community in Sarasota. Ideally located at Clark and Lorraine Roads, this premier setting offers endless opportunities to explore and enjoy life. The community preserves natural beauty with grand oaks, lush palms, forested wetlands, pristine lakes, and native wildlife. Additional Highlights Include: GE refrigerator, laundry pkg, extended tile flooring at 1st floor, upgraded cabinets, and whole house blinds. Photos are for representative purposes only. MLS#A4698630
Facts & Features
MLS ID#MFRA4698630
Price$319,429
StatusActive
Bedrooms3
Bathrooms3
Full Baths2
Half Baths1
Square Footage1,404 sqft
Acres0.0000
Year Built2026
TypeResidential
SubtypeTownhouse
StyleCraftsman
Community Information
Address10826 ECLIPSE ST
SubdivisionThe Towns At Skye Ranch
CitySarasota
CountySarasota
StateFL
Zip Code34241
Senior CommunityNo
Amenities
AmenitiesPool, Trail(s), Gated, Park, Playground, Basketball Court
ParkingN/A
ViewNo
WaterfrontNo
PoolNo
Interior
Interior FeaturesOpen Floorplan, Split Bedroom, Walk-In Closet(s), Window Treatments, PrimaryBedroom Upstairs
HeatingCentral
CoolingCentral Air
FlooringTile, Carpet
FireplaceN/A
StoriesN/A
AppliancesDishwasher, Disposal, Dryer, Microwave, Refrigerator, Washer, Electric Water Heater, Range, Exhaust Fan
Exterior
Exterior FeaturesStorage
ConstructionBlock, Other, Frame
FoundationSlab
RoofShingle
FencingN/A
Lot FeaturesN/A
School Information
ElementaryPine View School
MiddleSarasota Middle
HighRiverview High
Additional Information
Date ListedJune 30, 2026
Days on Market99
ZoningRES
Direction FacesEast
New ConstructionYes
Mortgage Calculator
$
%
Years
Percent per year
This calculator provides estimates for informational purposes only and is not a loan offer, pre-approval, or commitment to lend. Actual rates, payments, and loan terms vary by lender and are subject to credit approval, income/asset verification, and market conditions. Property tax and homeowners insurance shown are estimates and may differ. PMI applies when the down payment is under 20%. For an official Loan Estimate, contact a licensed mortgage lender. TAYLOR MORRISON RLTY OF FLA is a licensed real estate brokerage, not a mortgage lender. Equal Housing Opportunity.
99 days on market
Listed by: Michelle Campbell · 866-495-6006—TAYLOR MORRISON RLTY OF FLA · 866-495-6006
Updated from Real Estate Market Data

MLS/IDX data last updated: October 24, 2026 2:03 PM . All data is obtained from various sources and may not have been verified by the broker or MLS GRID. Supplied Open House Information is subject to change without notice. All information should be independently reviewed and verified for accuracy. Properties may or may not be listed by the office/agent presenting the information
Location

Get in Touch
You may also like


