$
10807 SIERRA VISTA PL
Tampa, Hillsborough, FL, 33626
Active$539,000
$274/sqft
3Beds
3Baths
1,965Sq Ft
2002Built
41Days on Market
About this home
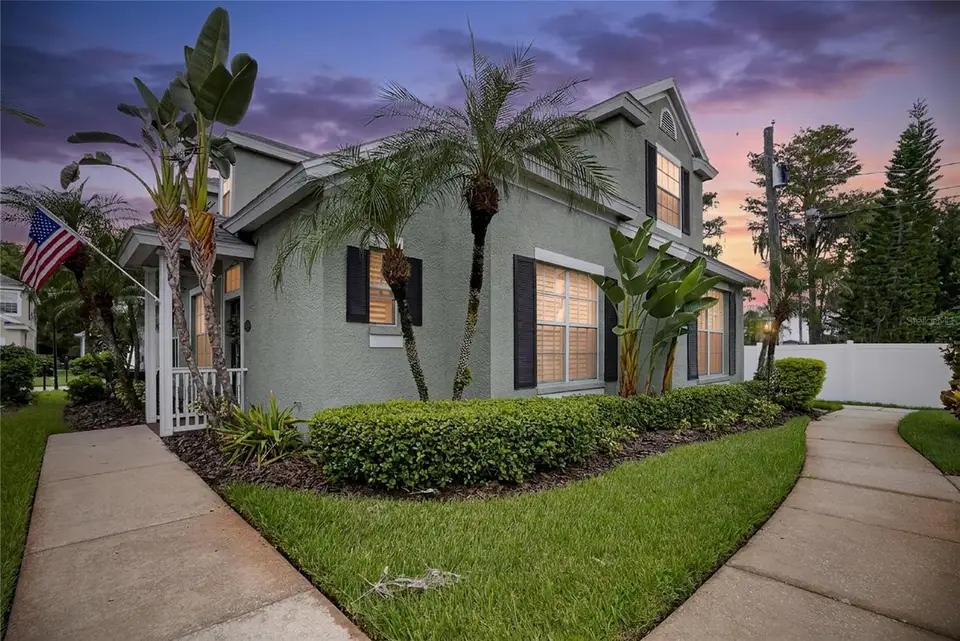
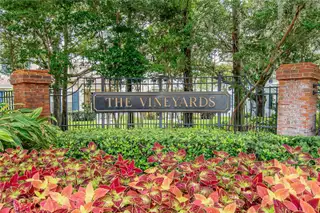
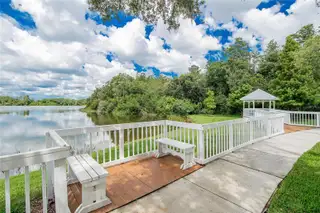
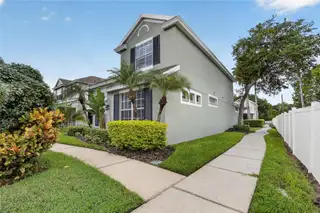
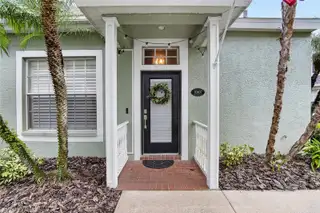
Welcome to THE VINEYARDS AT WESTCHASE, a charming GATED, LIMITED-MAINTENANCE COMMUNITY known for its inviting front porches, mature landscaping, tree-lined streets and rear-entry garages that create a distinctive neighborhood setting. Designed for buyers who prefer lifestyle over yard work, this home offers inviting outdoor living from both the welcoming front porch and covered screened lanai without the upkeep of a large traditional yard. Tucked away from the street, guests approach along a charming walkway leading to the front porch and entry of this beautifully appointed 3-BEDROOM, 2.5-BATH HOME WITH DEN/OFFICE, featuring a highly desirable FIRST-FLOOR PRIMARY SUITE and a dramatic, light-filled floor plan. Soaring ceilings, luxury vinyl wood flooring, plantation shutters and distinctive dormer windows bring abundant natural light into the main living and dining areas. French doors open to the private den/office, while the open loft above overlooks the living space below, adding architectural interest and a wonderful sense of openness. The GOURMET KITCHEN features crisp white cabinetry, stone countertops, stainless steel appliances and reverse-osmosis drinking water at the kitchen sink. The adjoining breakfast nook is enhanced by built-in white cabinetry with a stone countertop, creating an attractive serving/bar area with valuable additional storage. Sliding glass doors lead directly to the COVERED, SCREENED LANAI, extending the living space outdoors for relaxing, dining and entertaining. The FIRST-FLOOR PRIMARY SUITE is generously sized and features a tray ceiling, plantation shutters and a spacious en-suite bath with dual vanities and an oversized walk-in shower. The walk-in closet offers excellent storage, including an additional under-stair storage area. Upstairs, the open loft provides flexible space for a second living area, media room, reading retreat or hobby space. Two generously sized secondary bedrooms with vaulted ceilings and a full bath complete the upper level, providing comfortable separation between the primary suite and guest or family accommodations. Additional features include NATURAL GAS, TANKLESS GAS WATER HEATER, GAS DRYER, WATER SOFTENER AND REVERSE-OSMOSIS DRINKING WATER SYSTEM. The laundry area includes a stackable washer and gas dryer along with built-in cabinetry and counter space for added functionality and storage. Enjoy a true LOCK-AND-LEAVE, LIMITED-MAINTENANCE LIFESTYLE, with lawn maintenance included along with access to the COMMUNITY POOL AND GATED ENTRY. Spend your weekends enjoying everything Westchase and Tampa Bay have to offer rather than maintaining a large yard. From its inviting front porch and pedestrian-friendly walkways to its rear-loaded garage, screened lanai and beautifully maintained surroundings, this home captures the distinctive character that makes THE VINEYARDS AT WESTCHASE so special—all in the heart of sought-after WESTCHASE, convenient to shopping, dining, recreation and everything the Tampa Bay area has to offer.
Facts & Features
MLS ID#MFRA4704047
Price$539,000
StatusActive
Bedrooms3
Bathrooms3
Full Baths2
Half Baths1
Square Footage1,965 sqft
Acres0.0800
Year Built2002
TypeResidential
SubtypeSingle Family Residence
StyleN/A
Community Information
Address10807 SIERRA VISTA PL
SubdivisionWestchase Sec 430A
CityTampa
CountyHillsborough
StateFL
Zip Code33626
Senior CommunityNo
Amenities
AmenitiesPool, Gated, Maintenance
ParkingN/A
ViewNo
WaterfrontNo
PoolNo
Interior
Interior FeaturesCeiling Fans(s), Open Floorplan, Vaulted Ceiling(s), Walk-In Closet(s), Eat-in Kitchen, Cathedral Ceiling(s), Living Room/Dining Room Combo, Stone Counters, Window Treatments, Primary Bedroom Main Floor
HeatingGas
CoolingCentral Air
FlooringLaminate, Ceramic Tile
FireplaceN/A
StoriesN/A
AppliancesDishwasher, Disposal, Dryer, Microwave, Refrigerator, Washer, Range, Kitchen Reverse Osmosis System, Tankless Water Heater
Exterior
Exterior FeaturesSidewalk
ConstructionBlock, Stucco
FoundationSlab
RoofShingle
FencingN/A
Lot FeaturesN/A
School Information
ElementaryWilliams Elem-Hb
MiddleDavidsen-Hb
HighAlonso-Hb
Additional Information
Date ListedSeptember 1, 2026
Days on Market41
ZoningPD
Direction FacesSoutheast
New ConstructionNo
Mortgage Calculator
$
%
Years
Percent per year
This calculator provides estimates for informational purposes only and is not a loan offer, pre-approval, or commitment to lend. Actual rates, payments, and loan terms vary by lender and are subject to credit approval, income/asset verification, and market conditions. Property tax and homeowners insurance shown are estimates and may differ. PMI applies when the down payment is under 20%. For an official Loan Estimate, contact a licensed mortgage lender. MARCUS & COMPANY REALTY is a licensed real estate brokerage, not a mortgage lender. Equal Housing Opportunity.
41 days on market
Listed by: Katherine Greene · 813-846-7774—MARCUS & COMPANY REALTY · 941-932-8550
Updated from Real Estate Market Data

MLS/IDX data last updated: October 25, 2026 6:02 AM . All data is obtained from various sources and may not have been verified by the broker or MLS GRID. Supplied Open House Information is subject to change without notice. All information should be independently reviewed and verified for accuracy. Properties may or may not be listed by the office/agent presenting the information
Location

Get in Touch
You may also like