$
10767 SE 174TH LOOP
Summerfield, Marion, FL, 34491
Active$225,000
$133/sqft
3Beds
2Baths
1,690Sq Ft
1994Built
325Days on Market
About this home
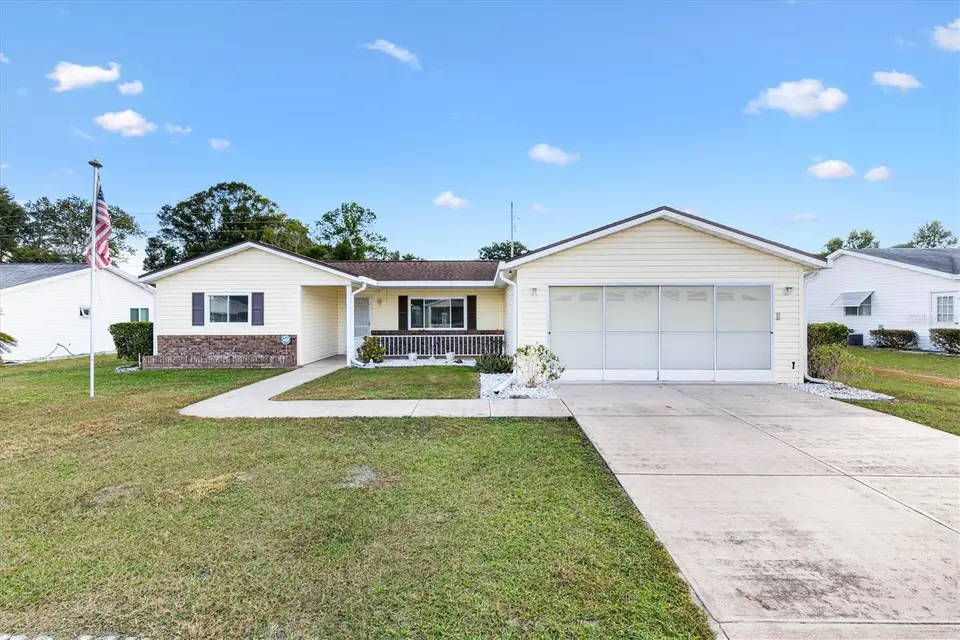
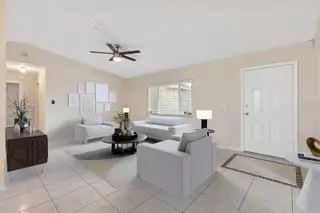
NEW ROOF SEPT 2026! Welcome to a lifestyle where every day feels like a Saturday in the Beautiful 55+ Gated Golf Community of SPRUCE CREEK SOUTH, located adjacent to THE VILLAGES, FLORIDA. This charming 3 Bedroom, 2 Bath home offers the perfect blend of comfort, convenience, and carefree living, making it an ideal place to enjoy your retirement years to the fullest. Step inside to find soaring high ceilings and FRESH INTERIOR PAINT November 2025. The home features TILE flooring throughout the main living areas with LAMINATE flooring in the bedrooms and Florida room. Modern STAINLESS STEEL appliances add a touch of elegance to the thoughtfully designed kitchen. WINDOWS Replaced 2012. The FENCED BACKYARD is perfect for those with a beloved pet, offering peace of mind and room to enjoy the outdoors. Living here means embracing the freedom and fun of a golf cart lifestyle, with convenient access to shopping, dining, and countless local amenities, all just a short ride away. Spruce Creek South offers a warm, welcoming environment with an abundance of clubs, activities, and opportunities to connect with neighbors who soon feel like family. This home is attractively priced and ready for you to start living your best retirement life. Welcome home to Spruce Creek South where relaxation, recreation, and community come together beautifully.
Facts & Features
MLS ID#MFROM714323
Price$225,000
StatusActive
Bedrooms3
Bathrooms2
Full Baths2
Half Baths0
Square Footage1,690 sqft
Acres0.1700
Year Built1994
TypeResidential
SubtypeSingle Family Residence
StyleN/A
Community Information
Address10767 SE 174TH LOOP
SubdivisionSpruce Creek South
CitySummerfield
CountyMarion
StateFL
Zip Code34491
Senior CommunityYes
Amenities
AmenitiesClubhouse, Pool, Shuffleboard Court, Tennis Court(s), Fitness Center, Pickleball Court(s), Gated, Fence Restrictions, Spa/Hot Tub, Security
ParkingN/A
ViewNo
WaterfrontNo
PoolNo
Interior
Interior FeaturesCeiling Fans(s), Open Floorplan, Walk-In Closet(s), Cathedral Ceiling(s), Living Room/Dining Room Combo, Primary Bedroom Main Floor
HeatingCentral, Electric, Heat Pump
CoolingCentral Air
FlooringLaminate, Ceramic Tile
FireplaceN/A
StoriesN/A
AppliancesDishwasher, Dryer, Refrigerator, Electric Water Heater, Range, Range Hood
Exterior
Exterior FeaturesN/A
ConstructionVinyl Siding, Frame
FoundationSlab
RoofShingle
FencingN/A
Lot FeaturesN/A
School Information
ElementaryN/A
MiddleN/A
HighN/A
Additional Information
Date ListedNovember 29, 2025
Days on Market325
ZoningPUD
Direction FacesNorth
New ConstructionNo
Mortgage Calculator
$
%
Years
Percent per year
This calculator provides estimates for informational purposes only and is not a loan offer, pre-approval, or commitment to lend. Actual rates, payments, and loan terms vary by lender and are subject to credit approval, income/asset verification, and market conditions. Property tax and homeowners insurance shown are estimates and may differ. PMI applies when the down payment is under 20%. For an official Loan Estimate, contact a licensed mortgage lender. KELLER WILLIAMS CORNERSTONE RE is a licensed real estate brokerage, not a mortgage lender. Equal Housing Opportunity.
325 days on market
Listed by: Richard Lutz · 352-789-4824—KELLER WILLIAMS CORNERSTONE RE · 352-233-2200
Updated from Real Estate Market Data

MLS/IDX data last updated: October 24, 2026 10:12 PM . All data is obtained from various sources and may not have been verified by the broker or MLS GRID. Supplied Open House Information is subject to change without notice. All information should be independently reviewed and verified for accuracy. Properties may or may not be listed by the office/agent presenting the information
Location

Get in Touch
You may also like


