$



10732 OAK BEND DR
Parrish, Manatee, FL, 34219
Active$339,990
$171/sqft
3Beds
3Baths
1,989Sq Ft
2026Built
103Days on Market
About this home
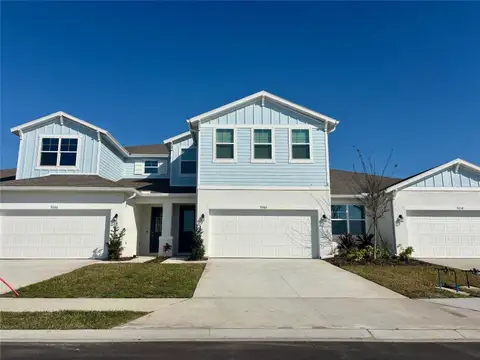
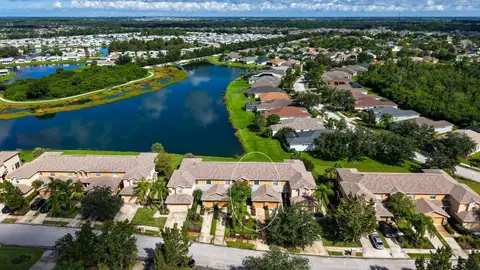
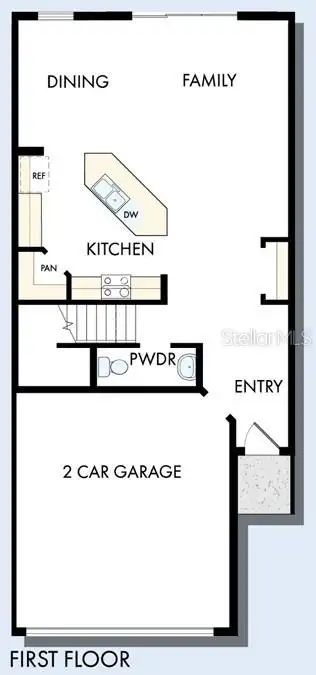
Under Construction. Welcome to The Truman, a thoughtfully designed two story townhome in the Crescent Creek section of North River Ranch that blends modern style with everyday comfort. Offering 3 bedrooms, 2.5 bathrooms, a versatile retreat space, and nearly 2,000 square feet of open living, this home is ideal for families, remote professionals, or anyone looking for both function and flexibility. The first floor features a bright, open concept layout that makes daily living and entertaining feel easy and natural. At the heart of the home, the gourmet kitchen includes a spacious island, walk in pantry, contemporary cabinetry, and plenty of room for gathering. It flows seamlessly into the dining area and family room, creating a connected space that truly feels like the center of the home. A convenient powder bath and two car garage round out the main level. Upstairs, the owners retreat offers a private and comfortable escape with a spa inspired bath, dual sinks, walk in shower, and a generously sized walk in closet. Two additional bedrooms share a full bath, while the upstairs utility room adds everyday convenience. The flexible retreat space can easily serve as a home office, media area, or playroom depending on your needs. One of the standout features of this homesite is its location, you can actually see the Camp Creek water slide right from your driveway, giving you a fun and unique connection to one of North River Ranch’s most loved amenities. Living in Crescent Creek means more than just a beautiful home. You will enjoy access to resort style pools, a fitness center, playgrounds, trails, and the vibrant Camp Creek amenity campus. Families will also appreciate nearby top-rated schools, including the Harvey Elementary upper campus, along with convenient access to shopping, dining, and healthcare. The Truman offers the space, layout, and location to truly enjoy everything North River Ranch has to offer. **This property offers a limited time 7% employee pricing incentive.
Facts & Features
MLS ID#MFRTB8511058
Price$339,990
StatusActive
Bedrooms3
Bathrooms3
Full Baths2
Half Baths1
Square Footage1,989 sqft
Acres0.0500
Year Built2026
TypeResidential
SubtypeTownhouse
StyleN/A
Community Information
Address10732 OAK BEND DR
SubdivisionNorth River Ranch
CityParrish
CountyManatee
StateFL
Zip Code34219
Senior CommunityNo
Amenities
AmenitiesPool, Fitness Center, Pickleball Court(s), Trail(s), Playground
ParkingN/A
ViewNo
WaterfrontNo
PoolNo
Interior
Interior FeaturesHigh Ceilings, Walk-In Closet(s), Kitchen/Family Room Combo, PrimaryBedroom Upstairs, Built-in Features, In Wall Pest System
HeatingCentral
CoolingCentral Air
FlooringLaminate, Carpet, Ceramic Tile
FireplaceN/A
StoriesN/A
AppliancesBuilt-In Oven, Cooktop, Dishwasher, Disposal, Microwave, Range Hood
Exterior
Exterior FeaturesSidewalk
ConstructionBlock, Stucco
FoundationSlab
RoofShingle
FencingN/A
Lot FeaturesN/A
School Information
ElementaryBarbara A Harvey Elementary
MiddleBuffalo Creek Middle
HighParrish Community High
Additional Information
Date ListedMay 21, 2026
Days on Market103
ZoningRESI
Direction FacesWest
New ConstructionYes
Mortgage Calculator
$
%
Years
Percent per year
This calculator provides estimates for informational purposes only and is not a loan offer, pre-approval, or commitment to lend. Actual rates, payments, and loan terms vary by lender and are subject to credit approval, income/asset verification, and market conditions. Property tax and homeowners insurance shown are estimates and may differ. PMI applies when the down payment is under 20%. For an official Loan Estimate, contact a licensed mortgage lender. WEEKLEY HOMES REALTY COMPANY is a licensed real estate brokerage, not a mortgage lender. Equal Housing Opportunity.
103 days on market
Listed by: Robert St. Pierre —WEEKLEY HOMES REALTY COMPANY · 866-493-3553
Updated from Real Estate Market Data

MLS/IDX data last updated: October 24, 2026 2:03 PM . All data is obtained from various sources and may not have been verified by the broker or MLS GRID. Supplied Open House Information is subject to change without notice. All information should be independently reviewed and verified for accuracy. Properties may or may not be listed by the office/agent presenting the information
Location

Get in Touch
You may also like