$


10702 PLEASANT KNOLL DR
Tampa, Hillsborough, FL, 33647
Active$679,000
$178/sqft
5Beds
5Baths
3,814Sq Ft
2018Built
38Days on Market
About this home
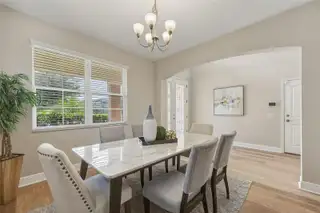
Space, flexibility, and thoughtful design come together in this beautifully appointed home in Winsome Manor at K-Bar Ranch. Offering 3,814 square feet, 5 bedrooms, and 5 full bathrooms, this home features a versatile floor plan with two spacious bedroom suites, including one on the first floor that's ideal for multigenerational living or extended guests. Located within a gated enclave, the home sits on an oversized cul-de-sac lot with generous side yards, a fenced backyard, and peaceful pond views. A paver driveway, stone accents, custom glass front door, and welcoming front porch create an inviting first impression. Inside, a dramatic two-story foyer welcomes you, while new oak-toned laminate flooring (2026) extends throughout the first floor. The formal dining room connects to the kitchen through an elegant butler's pantry featuring granite countertops, glass-front cabinetry, and custom wine storage. A separate walk-in pantry provides additional storage. The spacious kitchen features rich cabinetry, granite countertops, a large island with seating, glass tile backsplash, built-in microwave and oven, stainless range hood, and new LG refrigerator (2026). An adjoining casual dining area overlooks the covered, screened lanai and backyard, while built-in cabinetry and shelving enhance the living room. A standout feature is the spacious first-floor bedroom suite, complete with a private bath featuring dual vanities, an oversized walk-in shower, and a large walk-in closet. Ideal as a second primary suite, it offers flexibility for multigenerational living or guests. Also downstairs are a second full bathroom with walk-in shower, an oversized storage closet, and a well-appointed laundry room with extensive cabinetry, folding counter, built-in hampers, and bench with hooks. Upstairs, double doors lead to the generous primary suite overlooking the backyard and pond. The en-suite bath includes dual vanities, a garden tub, separate shower, and exceptionally large walk-in closet. Three additional bedrooms include one with a private en-suite bath, while another full bathroom with dual sinks serves the remaining bedrooms. Two secondary bedrooms also feature walk-in closets. The expansive upstairs bonus room, complete with a tray ceiling and wet-bar hookup, provides flexible space for a media room, game room, playroom, or entertaining. Additional conveniences include an EV charger and water softener. Residents of K-Bar Ranch II enjoy a resort-style pool, pickleball and tennis courts, playgrounds, soccer field, and clubhouse. Adding even more appeal is a new park planned for K-Bar Ranch, featuring walking trails, picnic areas, pickleball courts, and more! Conveniently located in New Tampa near shopping, dining, and entertainment, this home offers an exceptional combination of space, versatility, and everyday comfort.
Facts & Features
MLS ID#MFRTB8546351
Price$679,000
StatusActive
Bedrooms5
Bathrooms5
Full Baths5
Half Baths0
Square Footage3,814 sqft
Acres0.2100
Year Built2018
TypeResidential
SubtypeSingle Family Residence
StyleN/A
Community Information
Address10702 PLEASANT KNOLL DR
SubdivisionK-Bar Ranch Prcl K Ph 1
CityTampa
CountyHillsborough
StateFL
Zip Code33647
Senior CommunityNo
Amenities
AmenitiesPool, Pickleball Court(s), Gated, Playground
ParkingN/A
ViewNo
WaterfrontNo
PoolNo
Interior
Interior FeaturesCeiling Fans(s), Walk-In Closet(s), Eat-in Kitchen, Stone Counters, Crown Molding, PrimaryBedroom Upstairs, Built-in Features, Primary Bedroom Main Floor, Tray Ceiling(s)
HeatingElectric
CoolingCentral Air
FlooringLaminate, Carpet, Ceramic Tile
FireplaceN/A
Stories2
AppliancesBuilt-In Oven, Cooktop, Dishwasher, Dryer, Microwave, Refrigerator, Washer, Electric Water Heater, Range Hood, Water Softener
Exterior
Exterior FeaturesRain Gutters, Lighting, Sidewalk
ConstructionStucco, Stone
FoundationSlab
RoofShingle
FencingFenced, Vinyl
Lot FeaturesPaved, Sidewalk, Private, Cul-De-Sac
School Information
ElementaryPride-Hb
MiddleBenito-Hb
HighWharton-Hb
Additional Information
Date ListedSeptember 16, 2026
Days on Market38
ZoningPD-A
Direction FacesSoutheast
New ConstructionNo
Mortgage Calculator
$
%
Years
Percent per year
This calculator provides estimates for informational purposes only and is not a loan offer, pre-approval, or commitment to lend. Actual rates, payments, and loan terms vary by lender and are subject to credit approval, income/asset verification, and market conditions. Property tax and homeowners insurance shown are estimates and may differ. PMI applies when the down payment is under 20%. For an official Loan Estimate, contact a licensed mortgage lender. KELLER WILLIAMS TAMPA PROPERTIES is a licensed real estate brokerage, not a mortgage lender. Equal Housing Opportunity.
38 days on market
Listed by: Melissa Wolffe · 813-245-2935—KELLER WILLIAMS TAMPA PROPERTIES · 813-264-7754
Updated from Real Estate Market Data

MLS/IDX data last updated: October 24, 2026 2:03 PM . All data is obtained from various sources and may not have been verified by the broker or MLS GRID. Supplied Open House Information is subject to change without notice. All information should be independently reviewed and verified for accuracy. Properties may or may not be listed by the office/agent presenting the information
Location

Get in Touch
You may also like


