$


1070 MCCARTY ST
Dunedin, Pinellas, FL, 34698
Active$720,000
$437/sqft
3Beds
2Baths
1,648Sq Ft
1972Built
111Days on Market
About this home
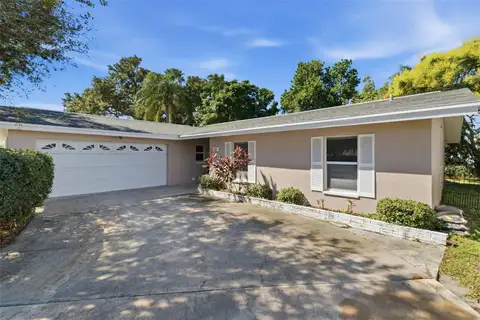
GOLF CART ACCESS TO DOWNTOWN DUNEDIN!! Live steps from Hammock Park! with Golf cart access to downtown Dunedin! Pool home! Located in one of Dunedin's most in-demand neighborhoods! NON FLOOD ZONE!! Welcome to the perfect blend of style, comfort, and location in one of Dunedin's most sought-after neighborhoods—Pinehurst Highlands! This beautifully renovated 3-bedroom, 2-bathroom pool home offers an ideal layout for Modern Florida Living. The stunning remodeled kitchen features elegant marble countertops, shaker cabinetry, stainless steel appliances, abundant storage, and a built-in office workspace overlooking the screened Rear Patio and sparkling pool. Designed with both everyday living and entertaining in mind, the home also offers a spacious living room, separate family room with a cozy wood-burning fireplace, and a dedicated dining area. The split-bedroom floor plan provides added privacy, with a generous primary suite featuring a walk-in closet and beautifully updated ensuite bathroom. Additional highlights include impact windows (2021), a remodeled kitchen with new appliances (2021), new blown attic insulation and AC Ducts (2025), new water heater (2025), updated electrical panel and shell parking pad for a 3rd vehicle, Boat, RV, etc. Located in a non-flood zone and within Dunedin's golf cart district, you'll enjoy direct access to nearly 100-acre Hammock Park at the end of the street and be just minutes from top-rated schools, vibrant downtown Dunedin, the Recreation and Aquatic Centers, Splash Park, Dunedin Golf Club, Highlander Park, the Pinellas Trail, baseball fields, tennis and pickleball courts, the Public Library, and TD Ballpark, home of Blue Jays Spring Training. Move-in ready and perfectly located—it's easy to see why homes in Pinehurst Highlands don't stay on the market for long! Refrigerator in garage does not convey. All room sizes approximate
Facts & Features
MLS ID#MFRTB8523853
Price$720,000
StatusActive
Bedrooms3
Bathrooms2
Full Baths2
Half Baths0
Square Footage1,648 sqft
Acres0.2100
Year Built1972
TypeResidential
SubtypeSingle Family Residence
StyleN/A
Community Information
Address1070 MCCARTY ST
SubdivisionPinehurst Highlands
CityDunedin
CountyPinellas
StateFL
Zip Code34698
Senior CommunityNo
Amenities
AmenitiesN/A
ParkingN/A
ViewNo
WaterfrontNo
PoolYes
Interior
Interior FeaturesCeiling Fans(s)
HeatingCentral, Electric
CoolingCentral Air
FlooringLaminate, Ceramic Tile
FireplaceWood Burning, Family Room
StoriesN/A
AppliancesDishwasher, Disposal, Dryer, Microwave, Refrigerator, Washer, Range, Wine Refrigerator
Exterior
Exterior FeaturesN/A
ConstructionStucco, Concrete
FoundationSlab
RoofShingle
FencingVinyl
Lot FeaturesN/A
School Information
ElementaryN/A
MiddleN/A
HighN/A
Additional Information
Date ListedJuly 1, 2026
Days on Market111
ZoningN/A
Direction FacesSouth
New ConstructionNo
Mortgage Calculator
$
%
Years
Percent per year
This calculator provides estimates for informational purposes only and is not a loan offer, pre-approval, or commitment to lend. Actual rates, payments, and loan terms vary by lender and are subject to credit approval, income/asset verification, and market conditions. Property tax and homeowners insurance shown are estimates and may differ. PMI applies when the down payment is under 20%. For an official Loan Estimate, contact a licensed mortgage lender. TOTAL REALTY SERVICES INC is a licensed real estate brokerage, not a mortgage lender. Equal Housing Opportunity.
111 days on market
Listed by: Fatima Rapuano · 727-742-2955—TOTAL REALTY SERVICES INC · 727-393-2534
Updated from Real Estate Market Data

MLS/IDX data last updated: October 24, 2026 2:03 PM . All data is obtained from various sources and may not have been verified by the broker or MLS GRID. Supplied Open House Information is subject to change without notice. All information should be independently reviewed and verified for accuracy. Properties may or may not be listed by the office/agent presenting the information
Location

Get in Touch
You may also like