$


1067 FAIRDEW CT
Davenport, Polk, FL, 33837
Active$503,889
$157/sqft
6Beds
5Baths
3,211Sq Ft
2026Built
1Days on Market
About this home
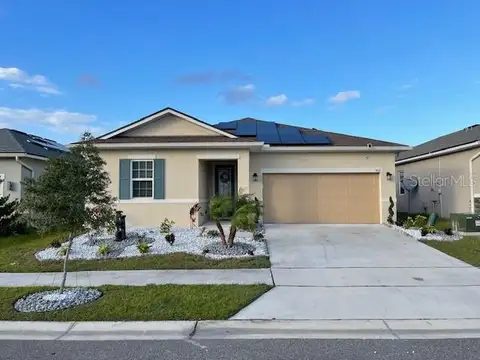
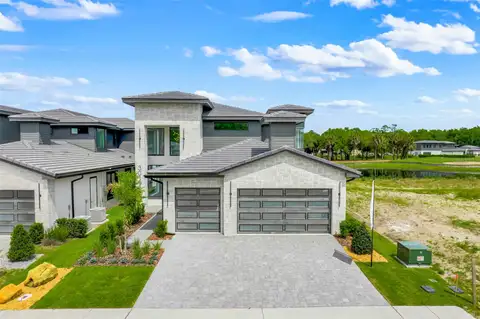
Under Construction. Now under construction in one of Polk County’s most desirable locations, with seller-paid closing cost assistance! The Sims plan by Trinity Family Builders has 6 bedrooms, 4 full baths, a den, and 3,230 sq ft of living space. This home is built with solid concrete block, and the 2-car garage comes fully finished, an upgrade many builders skip. The first floor has a private den, a formal dining room, and a kitchen with a large center island, walk-in pantry, and breakfast nook overlooking the 16'6" x 19'8" family room. A first-floor guest bedroom beside a full bath is ideal for visiting relatives or a live-in arrangement. Upstairs is a spacious gathering room and an oversized primary suite with dual sinks and a rain shower. You get block construction, a finished garage, space for everyone, and closing cost help. Call today to schedule your showing!
Facts & Features
MLS ID#MFRO6451310
Price$503,889
StatusActive
Bedrooms6
Bathrooms5
Full Baths4
Half Baths1
Square Footage3,211 sqft
Acres0.1300
Year Built2026
TypeResidential
SubtypeSingle Family Residence
StyleContemporary
Community Information
Address1067 FAIRDEW CT
SubdivisionReedy Isle Phase 2C
CityDavenport
CountyPolk
StateFL
Zip Code33837
Senior CommunityNo
Amenities
AmenitiesPool, Playground
ParkingN/A
ViewNo
WaterfrontNo
PoolNo
Interior
Interior FeaturesOpen Floorplan, Walk-In Closet(s), Eat-in Kitchen, Solid Surface Counters
HeatingCentral, Electric
CoolingCentral Air
FlooringTile, Carpet
FireplaceN/A
StoriesN/A
AppliancesDishwasher, Disposal, Ice Maker, Microwave, Refrigerator, Electric Water Heater, Range
Exterior
Exterior FeaturesSidewalk, Sprinkler Metered
ConstructionBlock, Stucco
FoundationSlab
RoofShingle
FencingN/A
Lot FeaturesPaved
School Information
ElementaryDavenport Elem
MiddleBoone Middle
HighRidge Community Senior High
Additional Information
Date ListedOctober 20, 2026
Days on Market1
ZoningRES
Direction FacesWest
New ConstructionYes
Mortgage Calculator
$
%
Years
Percent per year
This calculator provides estimates for informational purposes only and is not a loan offer, pre-approval, or commitment to lend. Actual rates, payments, and loan terms vary by lender and are subject to credit approval, income/asset verification, and market conditions. Property tax and homeowners insurance shown are estimates and may differ. PMI applies when the down payment is under 20%. For an official Loan Estimate, contact a licensed mortgage lender. TRINITY FAMILY BUILDERS LLC is a licensed real estate brokerage, not a mortgage lender. Equal Housing Opportunity.
1 day on market
Listed by: Stephen Wood · 407-773-0029—TRINITY FAMILY BUILDERS LLC · 407-773-0029
Updated from Real Estate Market Data

MLS/IDX data last updated: October 24, 2026 2:03 PM . All data is obtained from various sources and may not have been verified by the broker or MLS GRID. Supplied Open House Information is subject to change without notice. All information should be independently reviewed and verified for accuracy. Properties may or may not be listed by the office/agent presenting the information
Location

Get in Touch
You may also like