$


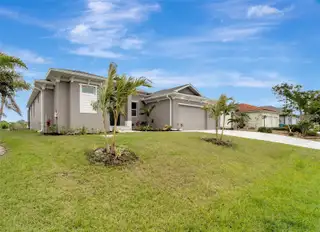


10442 WINNIPEG ST
Port Charlotte, Charlotte, FL, 33981
Active$774,999
$344/sqft
4Beds
3Baths
2,253Sq Ft
2025Built
624Days on Market
About this home
Luxury New Construction Waterfront Home with Saltwater Heated Pool & Gulf Access! Experience the ultimate in waterfront living in this meticulously built 4BR/3BA home, featuring direct Gulf of Mexico access and breathtaking sunset views. Enjoy an open-concept layout with 8' corner-meet disappearing sliders that seamlessly connect the great room to a spacious lanai and outdoor kitchen—perfect for entertaining. Relax in your saltwater heated pool, or host in the cabana with bar top, outdoor speakers, and TV pre-wiring. The gourmet kitchen includes an oversized island with seating for four, walk-in pantry, abundant cabinetry, wine cooler, and premium finishes. The luxurious primary suite features dual walk-in closets and a spa-inspired bath with a Roman walk-through shower. The guest wing offers 2BRs, full bath, and pool bath. The 4th BR can flex as a den or office. Built with Category 5 hurricane-impact windows, spray foam insulation, and superior energy efficiency. Four completed models available with varying finishes. Additional sailboat-access lots also available. Located minutes from Boca Grande and Gulf Coast beaches. Builder offering seawall included with acceptable offer. Schedule your private showing today!
Facts & Features
MLS ID#MFRA4637449
Price$774,999
StatusActive
Bedrooms4
Bathrooms3
Full Baths3
Half Baths0
Square Footage2,253 sqft
Acres0.2300
Year Built2025
TypeResidential
SubtypeSingle Family Residence
StyleCustom
Community Information
Address10442 WINNIPEG ST
SubdivisionSouth Gulf Cove
CityPort Charlotte
CountyCharlotte
StateFL
Zip Code33981
Senior CommunityNo
Amenities
AmenitiesClubhouse, Trail(s), Park, Playground
ParkingN/A
ViewNo
WaterfrontYes
PoolYes
Interior
Interior FeaturesCeiling Fans(s), High Ceilings, Open Floorplan, Split Bedroom, Walk-In Closet(s), Eat-in Kitchen, Living Room/Dining Room Combo, Kitchen/Family Room Combo, Stone Counters, Thermostat, Crown Molding, Primary Bedroom Main Floor, Tray Ceiling(s), Dry Bar
HeatingCentral, Electric
CoolingCentral Air
FlooringCeramic Tile
FireplaceN/A
StoriesN/A
AppliancesBuilt-In Oven, Cooktop, Dishwasher, Disposal, Ice Maker, Microwave, Refrigerator, Electric Water Heater, Convection Oven, Range Hood, Exhaust Fan, Bar Fridge, Wine Refrigerator
Exterior
Exterior FeaturesRain Gutters, Lighting, Private Mailbox, Outdoor Grill, Outdoor Shower, Outdoor Kitchen
ConstructionBlock
FoundationStem Wall
RoofShingle
FencingN/A
Lot FeaturesPaved, FloodZone
School Information
ElementaryMyakka River Elementary
MiddleLa Ainger Middle
HighLemon Bay High
Additional Information
Date ListedFebruary 1, 2025
Days on Market624
ZoningRSF3.5
Direction FacesWest
New ConstructionYes
Mortgage Calculator
$
%
Years
Percent per year
This calculator provides estimates for informational purposes only and is not a loan offer, pre-approval, or commitment to lend. Actual rates, payments, and loan terms vary by lender and are subject to credit approval, income/asset verification, and market conditions. Property tax and homeowners insurance shown are estimates and may differ. PMI applies when the down payment is under 20%. For an official Loan Estimate, contact a licensed mortgage lender. LOKATION is a licensed real estate brokerage, not a mortgage lender. Equal Housing Opportunity.
624 days on market
Listed by: Lena Marshall · 941-500-9617—LOKATION · 954-545-5583
Updated from Real Estate Market Data

MLS/IDX data last updated: October 24, 2026 2:03 PM . All data is obtained from various sources and may not have been verified by the broker or MLS GRID. Supplied Open House Information is subject to change without notice. All information should be independently reviewed and verified for accuracy. Properties may or may not be listed by the office/agent presenting the information
Location

Get in Touch
You may also like

