$
10427 ROYAL CYPRESS WAY
Orlando, Orange, FL, 32836
Active$1,590,000
$409/sqft
5Beds
5Baths
3,886Sq Ft
2018Built
55Days on Market
About this home
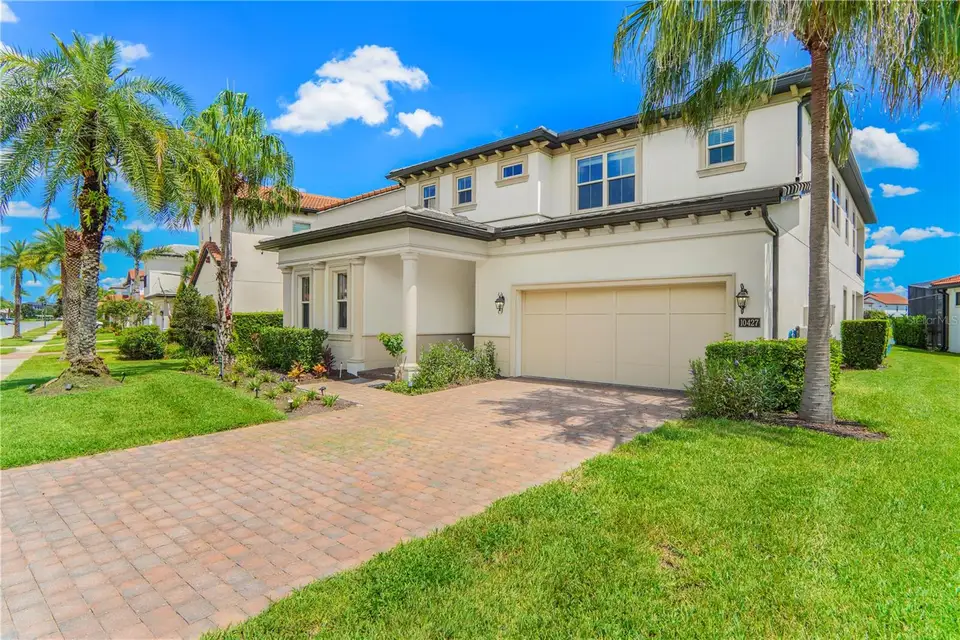
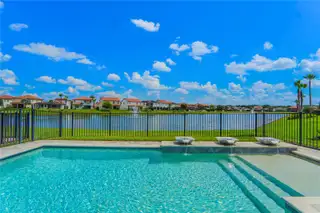
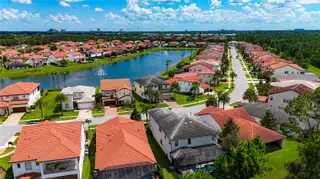
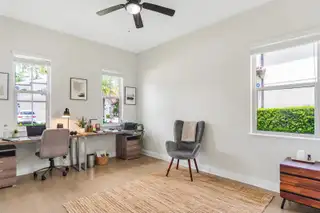
Located on the water in the exclusive Royal Cypress Preserve community, this Madeira model residence, built by Toll Brothers, combines generous living spaces, a private heated pool, and a prime location in Central Florida. Offering approximately 3,886 square feet of living space on an 0.193 Lot Acres, the home features five bedrooms, four full bathrooms, a powder room and a tandem garage accommodating three large vehicles. It was designed to provide everyday comfort as well as spacious areas for entertaining family and friends. Inside, the open-concept floor plan seamlessly connects the main living area to a spacious kitchen equipped with solid-wood cabinetry, expansive countertops, built-in appliances and a cooktop. Large sliding glass doors naturally extend the interior spaces to the covered lanai, where the heated pool and tranquil water views create an especially inviting setting for outdoor dining, relaxation, and social gatherings. On the first floor, a guest suite offers flexibility for visitors and can also be used as a private office or as accommodations for a multigenerational family arrangement. Upstairs, the spacious primary suite is accompanied by three additional bedrooms, a large and versatile loft and a conveniently located laundry room. Decorative plaster moldings, closets, window treatments, and thoughtfully distributed storage solutions add functionality and character throughout the home. The primary suite also offers one of the residence’s most special spaces: its bathroom was designed to transform bathing into a relaxing experience. Positioned in front of a large window, the bathtub provides a privileged view of the lake and fountain. At night, when the fountain is illuminated and its reflections spread across the water, the space takes on a tranquil and sophisticated atmosphere, perfect for moments of rest and contemplation. Beyond the square footage, architecture, and amenities, another truly special aspect of this property is the experience of living here. Water, sky, and nature become part of the home itself. The expansive windows serve as frames for a landscape that changes throughout the day. In the morning, sunlight spreads across the lake, while the fountain becomes a focal point just beyond the large sliding glass doors. At dusk, the lights reflect across the water, and the illuminated fountain completely transforms the setting, creating an especially serene atmosphere. Whether enjoying the pool, beginning the day overlooking the lake, relaxing in the bathtub with a view of the water, or simply observing the changing light and sky from inside the home, there is a sense of tranquility here that is difficult to convey through photographs, square footage, or specifications alone. In this residence, the landscape is not merely a view; it becomes part of everyday life. In addition to the luxury and beauty of the residence, Royal Cypress Preserve is a gated community with controlled access and resort-style amenities, including a community pool, clubhouse, fitness center, playground, private boat ramp, dock, and fishing access. Its location provides convenient access to Walt Disney World, shopping centers, restaurants, and the area’s major roadways. A property that combines space, privacy, nature, and the experience of waterfront living in one of Orlando’s most desirable gated communities. More than a beautiful home, it is a place where the landscape becomes part of everyday life.
Facts & Features
MLS ID#MFRO6433701
Price$1,590,000
StatusActive
Bedrooms5
Bathrooms5
Full Baths4
Half Baths1
Square Footage3,886 sqft
Acres0.1900
Year Built2018
TypeResidential
SubtypeSingle Family Residence
StyleContemporary, Mediterranean
Community Information
Address10427 ROYAL CYPRESS WAY
SubdivisionRoyal Cypress Preserve-Ph 2
CityOrlando
CountyOrange
StateFL
Zip Code32836
Senior CommunityNo
Amenities
AmenitiesClubhouse, Pool, Fitness Center, Gated, Fence Restrictions, Playground
ParkingN/A
ViewNo
WaterfrontYes
PoolYes
Interior
Interior FeaturesCeiling Fans(s), Open Floorplan, Walk-In Closet(s), Eat-in Kitchen, Solid Wood Cabinets, Living Room/Dining Room Combo, Kitchen/Family Room Combo, Stone Counters, Thermostat, Crown Molding, Window Treatments, PrimaryBedroom Upstairs, In Wall Pest System
HeatingCentral, Electric
CoolingCentral Air
FlooringTile, Wood, Hardwood, Luxury Vinyl
FireplaceN/A
StoriesN/A
AppliancesBuilt-In Oven, Cooktop, Dishwasher, Disposal, Dryer, Microwave, Refrigerator, Washer, Range Hood, Gas Water Heater
Exterior
Exterior FeaturesRain Gutters, Lighting, Sidewalk, Sprinkler Metered, Balcony
ConstructionBlock, Stucco
FoundationSlab
RoofTile
FencingFenced, Other
Lot FeaturesIn County, Level, Oversized Lot, Sidewalk, Private
School Information
ElementaryCastleview Elementary
MiddleHorizon West Middle School
HighWindermere High School
Additional Information
Date ListedAugust 29, 2026
Days on Market55
ZoningP-D
Direction FacesNorthwest
New ConstructionNo
Mortgage Calculator
$
%
Years
Percent per year
This calculator provides estimates for informational purposes only and is not a loan offer, pre-approval, or commitment to lend. Actual rates, payments, and loan terms vary by lender and are subject to credit approval, income/asset verification, and market conditions. Property tax and homeowners insurance shown are estimates and may differ. PMI applies when the down payment is under 20%. For an official Loan Estimate, contact a licensed mortgage lender. WRA BUSINESS & REAL ESTATE is a licensed real estate brokerage, not a mortgage lender. Equal Housing Opportunity.
55 days on market
Listed by: Daniel Pavel · 407-747-3408—WRA BUSINESS & REAL ESTATE · 407-512-1008
Updated from Real Estate Market Data

MLS/IDX data last updated: October 24, 2026 2:03 PM . All data is obtained from various sources and may not have been verified by the broker or MLS GRID. Supplied Open House Information is subject to change without notice. All information should be independently reviewed and verified for accuracy. Properties may or may not be listed by the office/agent presenting the information
Location

Get in Touch
You may also like