$


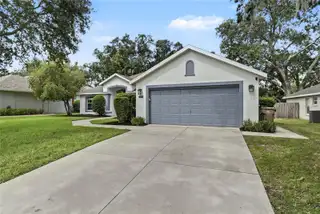

10427 PLEASANT VIEW DR
Leesburg, Lake, FL, 34788
Active$379,900
$192/sqft
3Beds
2Baths
1,979Sq Ft
2003Built
14Days on Market
About this home
Virtually Staged. Welcome to your beautiful pool home in the heart of Leesburg! Situated on a quiet cul-de-sac, this inviting home offers the perfect combination of comfort, functionality, and Florida outdoor living. Inside, the open floor plan features sliding glass doors that showcase the beautiful pool views and create a seamless indoor-outdoor flow. The newly renovated kitchen offers modern finishes, Corian countertops, and a great view of the living room, making it ideal for entertaining and everyday living. A versatile office/flex space with French doors provides the perfect setting for a home office, playroom, or additional living space and could easily be used as a fourth bedroom. The split-bedroom floor plan offers privacy, with two bedrooms and a convenient pool bath located on one side of the home. The spacious primary suite features dual granite vanities, a walk-in shower, and a relaxing garden tub. Step outside and discover your own private backyard oasis. The sparkling pool includes a spa and a new pool heater, making it enjoyable year-round. The expansive pool deck and oversized, fully fenced backyard provide plenty of space for entertaining, pets, a trampoline, outdoor toys, or simply relaxing with family and friends. Mature trees add shade, privacy, and natural beauty, while the cul-de-sac location offers a peaceful setting. Conveniently located near shopping, dining, and access to the Chain of Lakes, this home truly checks all the boxes. With its renovated kitchen, flexible living spaces, private pool and spa, oversized fenced yard, mature landscaping, and numerous major updates, this is Florida living at its best!
Facts & Features
MLS ID#MFRO6447325
Price$379,900
StatusActive
Bedrooms3
Bathrooms2
Full Baths2
Half Baths0
Square Footage1,979 sqft
Acres0.2200
Year Built2003
TypeResidential
SubtypeSingle Family Residence
StyleN/A
Community Information
Address10427 PLEASANT VIEW DR
SubdivisionOakmont At Silver Lake Sub
CityLeesburg
CountyLake
StateFL
Zip Code34788
Senior CommunityNo
Amenities
AmenitiesN/A
ParkingN/A
ViewNo
WaterfrontNo
PoolYes
Interior
Interior FeaturesCeiling Fans(s), High Ceilings, Open Floorplan, Split Bedroom, Walk-In Closet(s), Solid Wood Cabinets, Kitchen/Family Room Combo, Stone Counters, Window Treatments, Solid Surface Counters, Primary Bedroom Main Floor
HeatingCentral
CoolingCentral Air
FlooringLaminate, Tile
FireplaceN/A
StoriesN/A
AppliancesDishwasher, Disposal, Microwave, Refrigerator, Electric Water Heater, Range, Other
Exterior
Exterior FeaturesRain Gutters, Lighting, Garden, Other, Sidewalk, Private Yard, Private Entrance
ConstructionStucco
FoundationSlab
RoofShingle
FencingWood
Lot FeaturesLandscaped, Paved, Oversized Lot, Cleared, Sidewalk, Cul-De-Sac
School Information
ElementaryN/A
MiddleN/A
HighN/A
Additional Information
Date ListedOctober 5, 2026
Days on Market14
ZoningR-6
Direction FacesSouth
New ConstructionNo
Mortgage Calculator
$
%
Years
Percent per year
This calculator provides estimates for informational purposes only and is not a loan offer, pre-approval, or commitment to lend. Actual rates, payments, and loan terms vary by lender and are subject to credit approval, income/asset verification, and market conditions. Property tax and homeowners insurance shown are estimates and may differ. PMI applies when the down payment is under 20%. For an official Loan Estimate, contact a licensed mortgage lender. HOMEVEST REALTY is a licensed real estate brokerage, not a mortgage lender. Equal Housing Opportunity.
14 days on market
Listed by: Erica Diaz · 407-897-5400—HOMEVEST REALTY · 407-897-5400
Updated from Real Estate Market Data

MLS/IDX data last updated: October 24, 2026 10:12 PM . All data is obtained from various sources and may not have been verified by the broker or MLS GRID. Supplied Open House Information is subject to change without notice. All information should be independently reviewed and verified for accuracy. Properties may or may not be listed by the office/agent presenting the information
Location

Get in Touch
You may also like