$


1041 SWEETWATER CLUB BLVD
Longwood, Seminole, FL, 32779
Active$3,399,000
$320/sqft
6Beds
9Baths
10,623Sq Ft
1988Built
70Days on Market
About this home
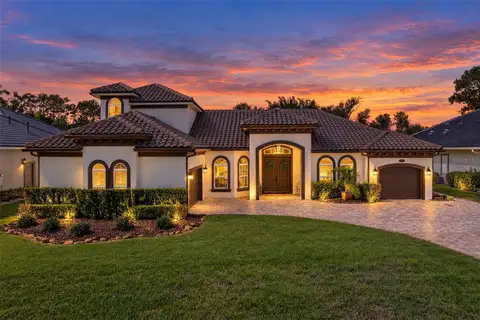
Beyond private wrought-iron gates on 2.89 acres in prestigious Sweetwater Club Estates, this extraordinary 10,623-square-foot residence offers impressive scale, privacy, and resort-style living. Designed for grand entertaining and multigenerational living, the estate features six bedrooms, seven full and two half baths, soaring cathedral ceilings, handcrafted woodwork, dramatic sandstone accents, and multiple fireplaces. The spectacular two-story great room features wood-clad ceilings, a stone fireplace, and full entertaining bar, complemented by a dedicated theater, richly appointed parlor, and expansive executive office with a full bath. Five bedrooms and eight bathrooms are located on the main level, including a secondary primary suite ideal for extended family or guests. Upstairs, the entire second floor becomes the private owner's retreat with a stone fireplace, sitting room, and private office. Outside, sandstone patios surround a resort-style pool, spa, and cascading waterfall, while a gazebo and expansive grounds provide exceptional space for entertaining and future recreational amenities. A detached six-car garage offers outstanding capacity for collectors and enthusiasts. Recent improvements include a newer roof and six replaced HVAC systems. Residents enjoy private access to Sweetwater Beach and Lake Brantley, including the community boat ramp, plus tennis and basketball courts and picnic facilities. Convenient to Wekiwa Springs State Park, I-4, SR 434, and SR 436. Nearly three private acres, more than 10,600 square feet, six-car garaging, flexible multigenerational living, and exceptional entertaining spaces create a rare opportunity to personalize a true Central Florida legacy estate. Schedule your private showing today.
Facts & Features
MLS ID#MFRO6425075
Price$3,399,000
StatusActive
Bedrooms6
Bathrooms9
Full Baths7
Half Baths2
Square Footage10,623 sqft
Acres2.8900
Year Built1988
TypeResidential
SubtypeSingle Family Residence
StyleContemporary
Community Information
Address1041 SWEETWATER CLUB BLVD
SubdivisionSweetwater Club Estates
CityLongwood
CountySeminole
StateFL
Zip Code32779
Senior CommunityNo
Amenities
AmenitiesTennis Court(s), Maintenance, Playground
ParkingN/A
ViewNo
WaterfrontNo
PoolYes
Interior
Interior FeaturesCeiling Fans(s), High Ceilings, Vaulted Ceiling(s), Walk-In Closet(s), Eat-in Kitchen, Cathedral Ceiling(s), PrimaryBedroom Upstairs, Built-in Features, Primary Bedroom Main Floor, Wet Bar, Sauna
HeatingElectric
CoolingCentral Air
FlooringTile, Wood, Travertine
FireplaceWood Burning, Family Room, Other, Stone, Primary Bedroom
Stories2
AppliancesCooktop, Dishwasher, Microwave, Refrigerator, Electric Water Heater, Range, Range Hood
Exterior
Exterior FeaturesLighting, Courtyard, Private Yard, Private Entrance
ConstructionBlock, Wood Siding, Stone, Brick
FoundationSlab
RoofShingle
FencingFenced, Wire
Lot FeaturesPaved
School Information
ElementaryN/A
MiddleN/A
HighN/A
Additional Information
Date ListedJuly 14, 2026
Days on Market70
ZoningR-1AAA
Direction FacesEast
New ConstructionNo
Mortgage Calculator
$
%
Years
Percent per year
This calculator provides estimates for informational purposes only and is not a loan offer, pre-approval, or commitment to lend. Actual rates, payments, and loan terms vary by lender and are subject to credit approval, income/asset verification, and market conditions. Property tax and homeowners insurance shown are estimates and may differ. PMI applies when the down payment is under 20%. For an official Loan Estimate, contact a licensed mortgage lender. Q BOUTIQUE SPECIALTY REALTY INC is a licensed real estate brokerage, not a mortgage lender. Equal Housing Opportunity.
70 days on market
Listed by: Laura Diss · 407-388-4103—Q BOUTIQUE SPECIALTY REALTY INC · 407-863-7965
Updated from Real Estate Market Data

MLS/IDX data last updated: October 24, 2026 2:03 PM . All data is obtained from various sources and may not have been verified by the broker or MLS GRID. Supplied Open House Information is subject to change without notice. All information should be independently reviewed and verified for accuracy. Properties may or may not be listed by the office/agent presenting the information
Location

Get in Touch
You may also like