$
1040 NORMANDY TRACE RD
Tampa, Hillsborough, FL, 33602
Active$460,000
$564/sqft
1Beds
1Baths
815Sq Ft
1991Built
53Days on Market
About this home
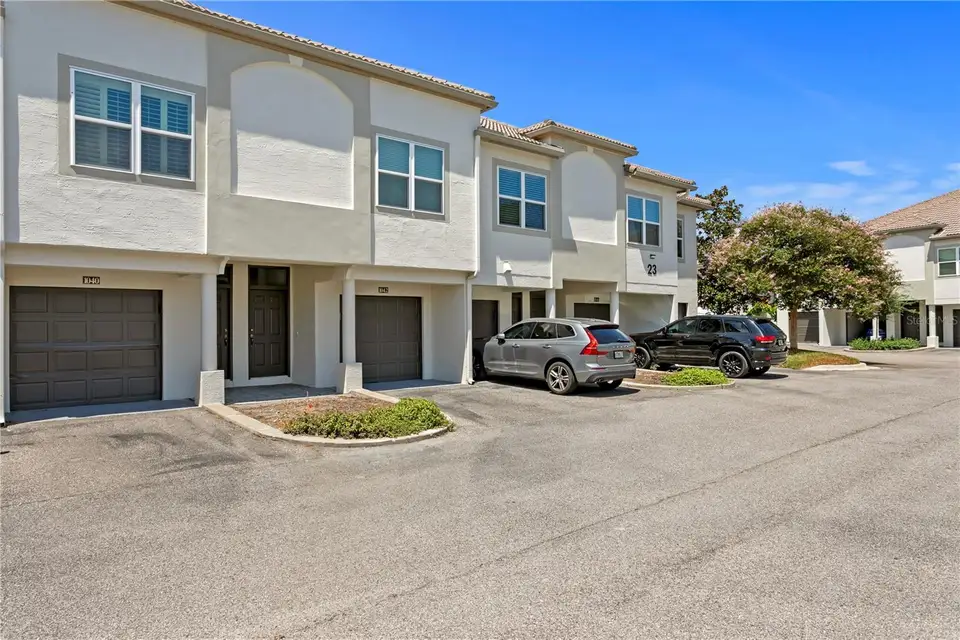
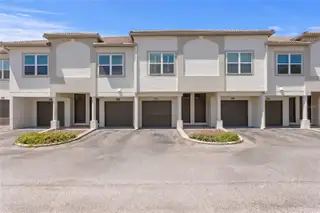
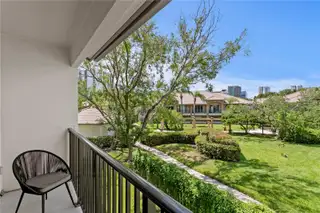
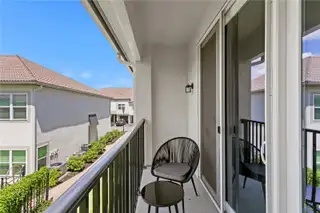
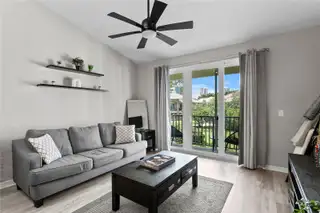
Welcome home to your Move-in ready, completely turn key 1BR/1BA with 1 car garage condo in the heart of it all on Harbour Island! Rare opportunity to own a condo in one of the only gated neighborhoods in South Tampa, a 24 Hour Gated Community of Island Walk. This Open-concept floor plan has vaulted ceilings in the main area, gorgeous newly updated kitchen with granite counters, stainless steel appliances, stone backsplash, separate dining, and family room flowing seamlessly together perfect for entertaining. Upgrades include BRAND NEW Hurricane Impact WINDOWS and SLIDING doors, soft-close wood shaker cabinets, stone backsplash, brand new paint, new LVP flooring, new dishwasher, new washer/dryer, new carpet on stairs, painted railings, Spacious primary suite features a walk-in closet and plantation shutters; fully remodeled bathroom with glass enclosed shower. Located in prestigious Island Walk community with 2 pools, 2 tennis courts, fitness center, and clubhouse. The HOA also covers water, sewer, concierge trash pickup, pest control, building insurance, and exterior/grounds maintenance, creating a truly LOW-MAINTENANCE LIFESTYLE. Located in A+ Schools, Gorrie, Wilson and Plant. Walkability to Benchmark Arena, Tampa Riverwalk, Sparkman Wharf, Florida Aquarium, and Downtown Tampa, with easy access to the Crosstown Expressway and I-275.
Facts & Features
MLS ID#MFRTB8527983
Price$460,000
StatusActive
Bedrooms1
Bathrooms1
Full Baths1
Half Baths0
Square Footage815 sqft
Acres0.0000
Year Built1991
TypeResidential
SubtypeGarage Condo
StyleN/A
Community Information
Address1040 NORMANDY TRACE RD
SubdivisionIsland Walk A Condo
CityTampa
CountyHillsborough
StateFL
Zip Code33602
Senior CommunityNo
Amenities
AmenitiesN/A
ParkingN/A
ViewNo
WaterfrontNo
PoolNo
Interior
Interior FeaturesCeiling Fans(s), High Ceilings, Open Floorplan, Vaulted Ceiling(s), Solid Wood Cabinets, Living Room/Dining Room Combo, Kitchen/Family Room Combo, Window Treatments, PrimaryBedroom Upstairs
HeatingCentral
CoolingCentral Air
FlooringTile, Carpet, Luxury Vinyl
FireplaceN/A
StoriesN/A
AppliancesCooktop, Dishwasher, Disposal, Dryer, Refrigerator, Washer
Exterior
Exterior FeaturesSidewalk, Balcony, Dog Run
ConstructionStucco, Frame
FoundationSlab
RoofTile
FencingN/A
Lot FeaturesN/A
School Information
ElementaryGorrie-Hb
MiddleWilson-Hb
HighPlant-Hb
Additional Information
Date ListedJuly 20, 2026
Days on Market53
ZoningPD-A
Direction FacesSouth
New ConstructionNo
Mortgage Calculator
$
%
Years
Percent per year
This calculator provides estimates for informational purposes only and is not a loan offer, pre-approval, or commitment to lend. Actual rates, payments, and loan terms vary by lender and are subject to credit approval, income/asset verification, and market conditions. Property tax and homeowners insurance shown are estimates and may differ. PMI applies when the down payment is under 20%. For an official Loan Estimate, contact a licensed mortgage lender. COLDWELL BANKER REALTY is a licensed real estate brokerage, not a mortgage lender. Equal Housing Opportunity.
53 days on market
Listed by: Erin Bunke · 419-509-5358—COLDWELL BANKER REALTY · 813-253-2444
Updated from Real Estate Market Data

MLS/IDX data last updated: October 24, 2026 2:03 PM . All data is obtained from various sources and may not have been verified by the broker or MLS GRID. Supplied Open House Information is subject to change without notice. All information should be independently reviewed and verified for accuracy. Properties may or may not be listed by the office/agent presenting the information
Location

Get in Touch
You may also like