$




104 JUNIPER LN
Longwood, Seminole, FL, 32779
Active$379,999
$199/sqft
3Beds
2Baths
1,914Sq Ft
1972Built
209Days on Market
About this home
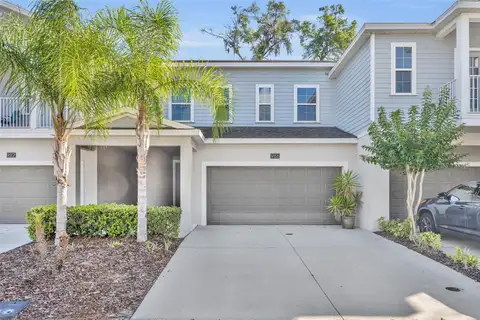
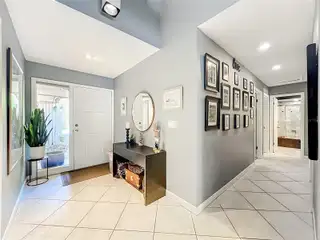
** Exceptional Opportunity in The Springs: Bring Your Vision to Life! Rarely available, this spacious 3-bedroom, 2-bathroom townhome offers the perfect canvas to create your dream space in one of Longwood’s most coveted, spring-fed communities. *** Why You’ll Love This Home: * **Prime Potential:** A fantastic opportunity to build immediate equity. Bring your vision and custom touches to this well-loved property. * **Ideal Layout:** Featuring a spacious, functional floor plan designed for effortless entertaining. * **Classic Charm:** Highlights include a beautiful fireplace in the formal living room, perfect for cozy evenings. * **Legendary Lifestyle:** Enjoy the unparalleled amenities and serene atmosphere that make living in The Springs so highly sought after. **Property Details:** * **Bedrooms:** 3 * **Bathrooms:** 2 * **Condition:** Offered **AS-IS**. * **Note:** All room measurements are to be verified by the buyer. This home is priced to move and offers an incredible foundation for your next chapter. Don't miss out on this prime Longwood gem—contact us today to schedule your private tour!
Facts & Features
MLS ID#MFRO6383969
Price$379,999
StatusActive
Bedrooms3
Bathrooms2
Full Baths2
Half Baths0
Square Footage1,914 sqft
Acres0.0900
Year Built1972
TypeResidential
SubtypeTownhouse
StyleN/A
Community Information
Address104 JUNIPER LN
SubdivisionSprings Glenwood Village Sec 1 Rev The
CityLongwood
CountySeminole
StateFL
Zip Code32779
Senior CommunityNo
Amenities
AmenitiesPool, Recreation Facilities, Trail(s), Gated, Park, Maintenance, Security, Playground, Vehicle Restrictions, Stable(s)
ParkingN/A
ViewNo
WaterfrontNo
PoolNo
Interior
Interior FeaturesCeiling Fans(s), High Ceilings, Open Floorplan, Vaulted Ceiling(s), Walk-In Closet(s), Cathedral Ceiling(s), Living Room/Dining Room Combo, Window Treatments, Built-in Features
HeatingCentral
CoolingCentral Air
FlooringLaminate, Carpet, Ceramic Tile
FireplaceLiving Room
StoriesN/A
AppliancesBuilt-In Oven, Dishwasher, Refrigerator
Exterior
Exterior FeaturesCourtyard, Private Yard
ConstructionWood Siding, Frame
FoundationSlab
RoofShingle
FencingN/A
Lot FeaturesCul-De-Sac
School Information
ElementarySabal Point Elementary
MiddleRock Lake Middle
HighLyman High
Additional Information
Date ListedFebruary 19, 2026
Days on Market209
ZoningPUD
Direction FacesSouth
New ConstructionNo
Mortgage Calculator
$
%
Years
Percent per year
This calculator provides estimates for informational purposes only and is not a loan offer, pre-approval, or commitment to lend. Actual rates, payments, and loan terms vary by lender and are subject to credit approval, income/asset verification, and market conditions. Property tax and homeowners insurance shown are estimates and may differ. PMI applies when the down payment is under 20%. For an official Loan Estimate, contact a licensed mortgage lender. ROSEMONT REALTY, INC. is a licensed real estate brokerage, not a mortgage lender. Equal Housing Opportunity.
209 days on market
Listed by: Susie Richetti · 407-414-3177—ROSEMONT REALTY, INC. · 407-299-6252
Updated from Real Estate Market Data

MLS/IDX data last updated: October 24, 2026 2:03 PM . All data is obtained from various sources and may not have been verified by the broker or MLS GRID. Supplied Open House Information is subject to change without notice. All information should be independently reviewed and verified for accuracy. Properties may or may not be listed by the office/agent presenting the information
Location

Get in Touch
You may also like