$
10342 SE 162ND PLACE RD
Summerfield, Marion, FL, 34491
Active$314,900
$172/sqft
4Beds
2Baths
1,827Sq Ft
2024Built
59Days on Market
About this home
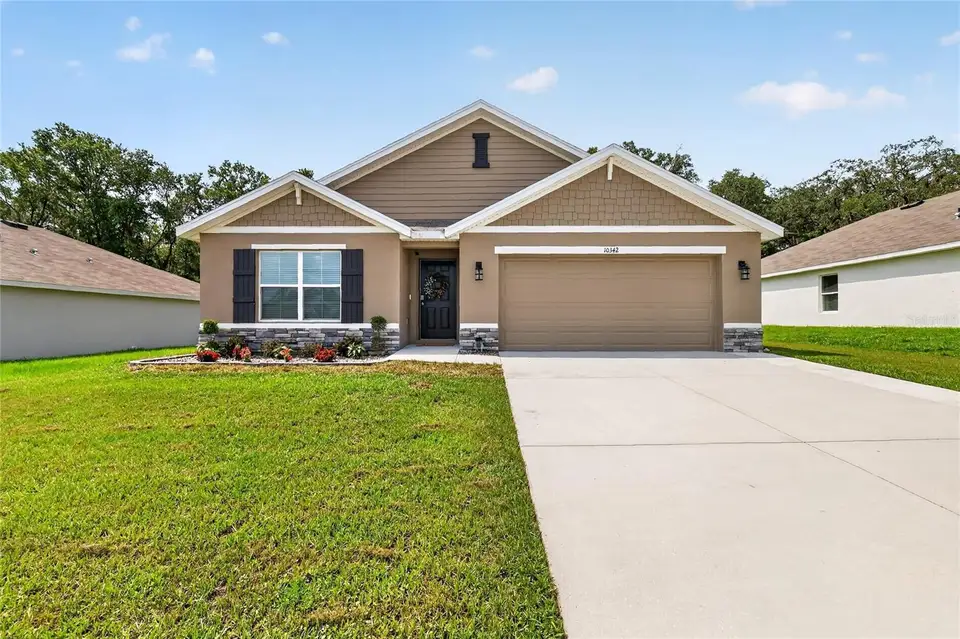
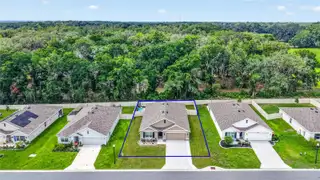
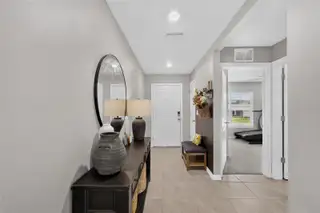
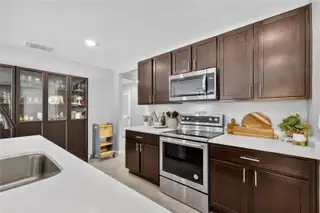
Welcome to your new home in Sunset Hills, Summerfield! This home is virtually brand new (2024) and is loaded with upgrades. As you pull up to your new home, you will notice a New Vinyl fence, an oversized driveway for extra parking and updated landscaping! Walking in you will notice everything has been meticulously maintained and will be impressed with the functional, open floorplan (the Cali Model). As you walk in, your office will be just inside the front entry to the left, along with two additional bedrooms, foyer area and laundry room. Passing this, you will walk into a wide open kitchen / dining / living area tiled throughout. The kitchen features a new and upgraded fridge, a huge eat-in island area with generous prep and meal space, and a dedicated panty. The primary bedroom lays just behind the open living area. The primary boasts an updated tiled shower, walk in closet and custom woodwork accent wall. Outside of your rear glass sliding doors sits an amazing use of backyard space. A covered patio (9x11) leads out to a massive 10x25 poured open porch and a custom paver entertaining area! There is a "grill-zebo" area just off of a sitting area, all custom built with pavers, and a sandbox and small pet / kiddie pool water feature area all surrounded by lit paver wallkways! This home is truly a must see and is loaded with updates and great spaces for the price! Come take a look today!
Facts & Features
MLS ID#MFRG5115760
Price$314,900
StatusActive
Bedrooms4
Bathrooms2
Full Baths2
Half Baths0
Square Footage1,827 sqft
Acres0.1700
Year Built2024
TypeResidential
SubtypeSingle Family Residence
StyleN/A
Community Information
Address10342 SE 162ND PLACE RD
SubdivisionSunset Hills Ph I Re
CitySummerfield
CountyMarion
StateFL
Zip Code34491
Senior CommunityNo
Amenities
AmenitiesN/A
ParkingN/A
ViewNo
WaterfrontNo
PoolNo
Interior
Interior FeaturesCeiling Fans(s), Open Floorplan, Split Bedroom, Walk-In Closet(s), Thermostat, Built-in Features
HeatingCentral, Electric
CoolingCentral Air
FlooringCarpet, Ceramic Tile
FireplaceN/A
StoriesN/A
AppliancesDishwasher, Disposal, Microwave, Refrigerator, Range
Exterior
Exterior FeaturesLighting
ConstructionBlock, Stucco
FoundationSlab
RoofShingle
FencingN/A
Lot FeaturesN/A
School Information
ElementaryN/A
MiddleN/A
HighN/A
Additional Information
Date ListedJuly 30, 2026
Days on Market59
ZoningPUD
Direction FacesNorth
New ConstructionNo
Mortgage Calculator
$
%
Years
Percent per year
This calculator provides estimates for informational purposes only and is not a loan offer, pre-approval, or commitment to lend. Actual rates, payments, and loan terms vary by lender and are subject to credit approval, income/asset verification, and market conditions. Property tax and homeowners insurance shown are estimates and may differ. PMI applies when the down payment is under 20%. For an official Loan Estimate, contact a licensed mortgage lender. CARLINO REAL ESTATE GROUP INC is a licensed real estate brokerage, not a mortgage lender. Equal Housing Opportunity.
59 days on market
Listed by: Alex Vonhartman · 352-406-8553—CARLINO REAL ESTATE GROUP INC · 352-326-2662
Updated from Real Estate Market Data

MLS/IDX data last updated: October 24, 2026 2:03 PM . All data is obtained from various sources and may not have been verified by the broker or MLS GRID. Supplied Open House Information is subject to change without notice. All information should be independently reviewed and verified for accuracy. Properties may or may not be listed by the office/agent presenting the information
Location

Get in Touch
You may also like


