$


1032 VALLEY FORGE RD
Deland, Volusia, FL, 32720
Active$450,000
$169/sqft
4Beds
3Baths
2,662Sq Ft
1980Built
40Days on Market
About this home
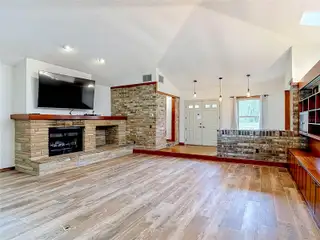
Welcome home to this beautifully preserved brick 4-bedroom, 2.5 bath split-plan pool home in desirable Brandywine, lovingly maintained with much of its original charm and craftsmanship still intact! Your own backyard resort awaits with an in-ground pool screened lanai, and covered patio — perfect for Florida living and entertaining year-round. Inside, a dramatic sunken living room welcomes you with a cozy wood-burning fireplace with large build in's for display and storage with locking bar dropdown. The spacious primary suite is a true retreat, featuring a private sitting area flanked by dual closets, en-suite with separate shower, double vanities, water closet & bidet. The split floor plan places all secondry bedrooms on the opposite wing for maximum privacy, each with its own door. The 4th bedroom offers flex space — ideal as a home office, nursery, or guest suite. The kitchen features a handy pass-through to the breakfast nook plus built-in oven & large cooktop, while the adjacent formal dining room offers plenty of room for gatherings. More reasons to love this home: oversized 2-car garage with storage shelving & workshop area, dual central A/C systems, dual water heaters, central vacuum, skylights, irrigation system, and a circular driveway with beautiful mature landscaping. Home is ready for occupancy, while giving room to customize to your personal taste.
Facts & Features
MLS ID#MFRFC321192
Price$450,000
StatusActive
Bedrooms4
Bathrooms3
Full Baths2
Half Baths1
Square Footage2,662 sqft
Acres0.6800
Year Built1980
TypeResidential
SubtypeSingle Family Residence
StyleRanch
Community Information
Address1032 VALLEY FORGE RD
SubdivisionBrandywine A Un 01
CityDeland
CountyVolusia
StateFL
Zip Code32720
Senior CommunityNo
Amenities
AmenitiesRecreation Facilities
ParkingN/A
ViewNo
WaterfrontNo
PoolYes
Interior
Interior FeaturesHigh Ceilings
HeatingCentral
CoolingCentral Air
FlooringLaminate, Tile, Carpet
FireplaceWood Burning
StoriesN/A
AppliancesBuilt-In Oven, Cooktop, Dishwasher, Disposal, Refrigerator, Electric Water Heater, Trash Compactor
Exterior
Exterior FeaturesRain Gutters
ConstructionBrick
FoundationSlab
RoofShingle
FencingN/A
Lot FeaturesIrregular Lot
School Information
ElementaryCitrus Grove Elementary
MiddleSouthwestern Middle
HighDeland High
Additional Information
Date ListedSeptember 3, 2026
Days on Market40
ZoningPUD
Direction FacesNorth
New ConstructionNo
Mortgage Calculator
$
%
Years
Percent per year
This calculator provides estimates for informational purposes only and is not a loan offer, pre-approval, or commitment to lend. Actual rates, payments, and loan terms vary by lender and are subject to credit approval, income/asset verification, and market conditions. Property tax and homeowners insurance shown are estimates and may differ. PMI applies when the down payment is under 20%. For an official Loan Estimate, contact a licensed mortgage lender. LPT REALTY, LLC is a licensed real estate brokerage, not a mortgage lender. Equal Housing Opportunity.
40 days on market
Listed by: Marthana Green · 386-562-7050—LPT REALTY, LLC · 877-366-2213
Updated from Real Estate Market Data

MLS/IDX data last updated: October 24, 2026 2:03 PM . All data is obtained from various sources and may not have been verified by the broker or MLS GRID. Supplied Open House Information is subject to change without notice. All information should be independently reviewed and verified for accuracy. Properties may or may not be listed by the office/agent presenting the information
Location

Get in Touch
You may also like


