$
103 WALNUT DR
Ocala, Marion, FL, 34472
Active$295,000
$203/sqft
3Beds
2Baths
1,454Sq Ft
2026Built
23Days on Market
About this home
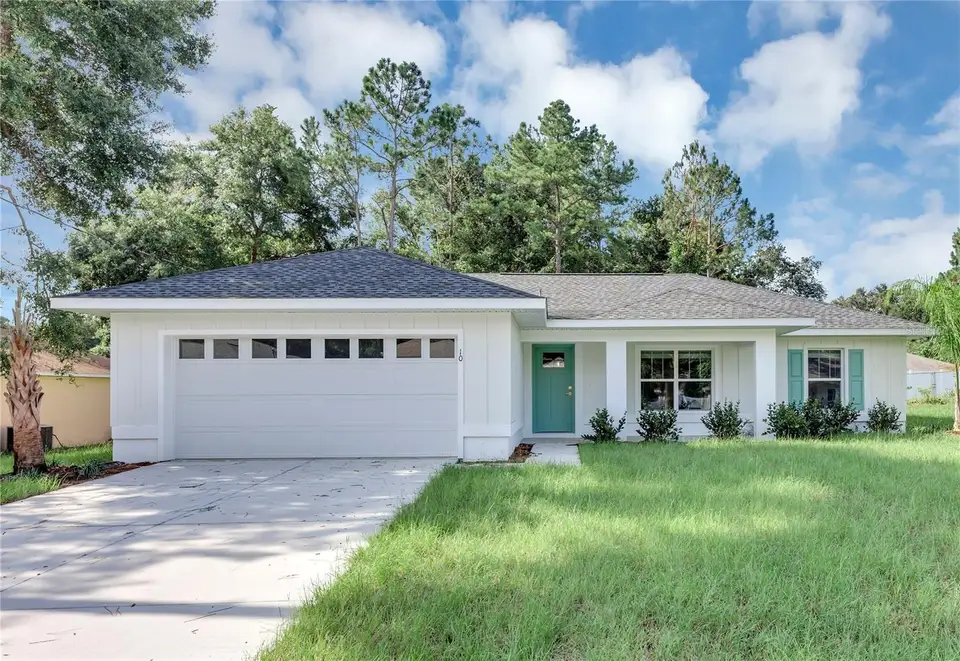
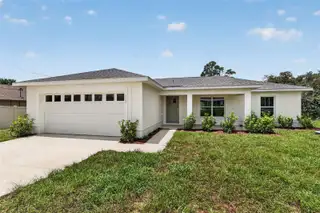
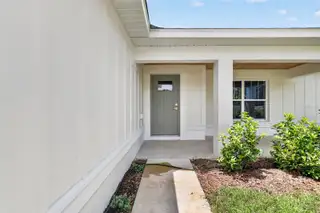
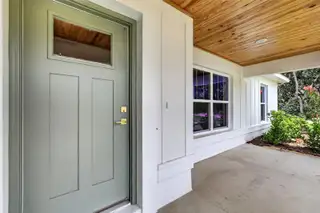
Experience Modern Elegance and Privacy in a beautiful natural setting. Welcome to your dream home in beautiful Ocala, Florida, where superior craftsmanship meets exceptional value. This stunning residence sits on an expansive corner lot. From the moment you arrive, the curb appeal is evident. The exterior showcases stylish board and batten Hardie Board siding, an elegant upgraded front door, and a charming 119-square-foot front porch that invites you to sit and relax. Inside, the home opens into a bright and airy open-concept layout featuring luxurious vinyl plank flooring that stretches throughout every room for a seamless, modern feel. The kitchen is a true chef’s delight, meticulously designed with sleek stainless-steel appliances, a chic tiled backsplash, and upgraded counters. Elegant pendant lights hang over the central island, creating the perfect atmosphere for casual meals or your morning coffee. Your private retreat awaits in the spacious master suite, which features a decorative tray ceiling and a spa-like en-suite bathroom boasting a beautifully tiled shower. Every detail has been considered for your comfort, including ceiling fans in all three bedrooms. The living space extends outdoors to a 128-square-foot screened-in lanai equipped with its own ceiling fan, overlooking large backyard. Location is convenient to Ocala, Belleview, Lake Weir and The Villages.
Facts & Features
MLS ID#MFROM730084
Price$295,000
StatusActive
Bedrooms3
Bathrooms2
Full Baths2
Half Baths0
Square Footage1,454 sqft
Acres0.2700
Year Built2026
TypeResidential
SubtypeSingle Family Residence
StyleN/A
Community Information
Address103 WALNUT DR
SubdivisionSilver Springs Shores
CityOcala
CountyMarion
StateFL
Zip Code34472
Senior CommunityNo
Amenities
AmenitiesN/A
ParkingN/A
ViewNo
WaterfrontNo
PoolNo
Interior
Interior FeaturesCeiling Fans(s), High Ceilings, Open Floorplan, Split Bedroom, Walk-In Closet(s), Thermostat, Window Treatments, Tray Ceiling(s)
HeatingCentral
CoolingCentral Air
FlooringLuxury Vinyl
FireplaceN/A
StoriesN/A
AppliancesDishwasher, Microwave, Refrigerator, Range
Exterior
Exterior FeaturesN/A
ConstructionBlock
FoundationSlab
RoofShingle
FencingN/A
Lot FeaturesCleared
School Information
ElementaryN/A
MiddleN/A
HighN/A
Additional Information
Date ListedAugust 10, 2026
Days on Market23
ZoningR1
Direction FacesSouth
New ConstructionYes
Mortgage Calculator
$
%
Years
Percent per year
This calculator provides estimates for informational purposes only and is not a loan offer, pre-approval, or commitment to lend. Actual rates, payments, and loan terms vary by lender and are subject to credit approval, income/asset verification, and market conditions. Property tax and homeowners insurance shown are estimates and may differ. PMI applies when the down payment is under 20%. For an official Loan Estimate, contact a licensed mortgage lender. BEARING POINT REAL EST GROUP is a licensed real estate brokerage, not a mortgage lender. Equal Housing Opportunity.
23 days on market
Listed by: Chris Milton · 352-816-0886—BEARING POINT REAL EST GROUP · 352-816-0886
Updated from Real Estate Market Data

MLS/IDX data last updated: October 25, 2026 6:02 AM . All data is obtained from various sources and may not have been verified by the broker or MLS GRID. Supplied Open House Information is subject to change without notice. All information should be independently reviewed and verified for accuracy. Properties may or may not be listed by the office/agent presenting the information
Location

Get in Touch
You may also like