$


10235 LANDMARK DR
Hudson, Pasco, FL, 34667
Active$275,000
$129/sqft
3Beds
2Baths
2,124Sq Ft
1981Built
1Days on Market
About this home
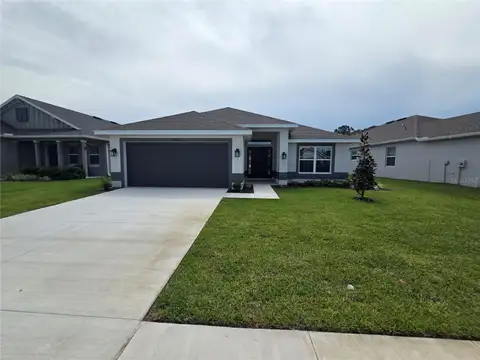
Briarwoods Beauty: Move-In Ready with a Private Backyard Retreat! Tucked away in a quiet community yet close to everything, this beautiful Briarwoods home lives large with 3 bedrooms, 2 bathrooms, a 2-car garage, and an open floor plan. Double doors welcome you into the formal living room, where views of the private backyard set the tone. The kitchen is a chef's delight, with plenty of cabinetry, rich butcher block countertops, and views of the screened lanai. The warm and inviting family room features a wood burning fireplace and sliding glass doors that open to the lanai and the spacious fenced backyard. The primary suite is a true retreat, with a roomy closet and a refreshed en suite bath featuring a new double vanity, a separate shower, and a garden nook that fills the space with natural light. Two generously sized secondary bedrooms each offer nice closets, and the guest bath includes a double vanity and tub/shower combination. Outside, relax on the private screened lanai or enjoy the oversized, fully fenced backyard, the perfect space for pets and little ones to play. NEW ROOF 2025! Shopping, restaurants, medical centers, and beautiful local beaches are all close by, and Tampa International Airport and downtown Tampa are just a short drive away. Move-in ready and waiting for its new owner, this gem is your chance to start living the Florida dream. Schedule your private showing today before it slips away! Amazing VALUE!
Facts & Features
MLS ID#MFRW7890287
Price$275,000
StatusActive
Bedrooms3
Bathrooms2
Full Baths2
Half Baths0
Square Footage2,124 sqft
Acres0.2000
Year Built1981
TypeResidential
SubtypeSingle Family Residence
StyleFlorida
Community Information
Address10235 LANDMARK DR
SubdivisionBriarwoods
CityHudson
CountyPasco
StateFL
Zip Code34667
Senior CommunityNo
Amenities
AmenitiesN/A
ParkingN/A
ViewNo
WaterfrontNo
PoolNo
Interior
Interior FeaturesCeiling Fans(s), Open Floorplan, Split Bedroom, Walk-In Closet(s), Eat-in Kitchen, Living Room/Dining Room Combo, Kitchen/Family Room Combo, Thermostat, Primary Bedroom Main Floor
HeatingCentral, Electric
CoolingCentral Air
FlooringCarpet, Ceramic Tile
FireplaceWood Burning, Family Room
Stories1
AppliancesDishwasher, Disposal, Microwave, Refrigerator, Electric Water Heater, Range
Exterior
Exterior FeaturesRain Gutters, Private Mailbox, Sidewalk
ConstructionBlock, Stucco
FoundationSlab, Block
RoofShingle
FencingN/A
Lot FeaturesIn County, Paved, Sidewalk
School Information
ElementaryN/A
MiddleN/A
HighN/A
Additional Information
Date ListedOctober 16, 2026
Days on Market1
ZoningAR
Direction FacesNortheast
New ConstructionNo
Mortgage Calculator
$
%
Years
Percent per year
This calculator provides estimates for informational purposes only and is not a loan offer, pre-approval, or commitment to lend. Actual rates, payments, and loan terms vary by lender and are subject to credit approval, income/asset verification, and market conditions. Property tax and homeowners insurance shown are estimates and may differ. PMI applies when the down payment is under 20%. For an official Loan Estimate, contact a licensed mortgage lender. RE/MAX ALLIANCE GROUP is a licensed real estate brokerage, not a mortgage lender. Equal Housing Opportunity.
1 day on market
Listed by: Denise Wooley, PA · 727-515-5875—RE/MAX ALLIANCE GROUP · 727-845-4321
Updated from Real Estate Market Data

MLS/IDX data last updated: October 24, 2026 10:12 PM . All data is obtained from various sources and may not have been verified by the broker or MLS GRID. Supplied Open House Information is subject to change without notice. All information should be independently reviewed and verified for accuracy. Properties may or may not be listed by the office/agent presenting the information
Location

Get in Touch
You may also like