$
10214 LONGMEADOW AVE
Parrish, Manatee, FL, 34219
Active$851,130
$241/sqft
5Beds
4Baths
3,525Sq Ft
2026Built
1Days on Market
About this home
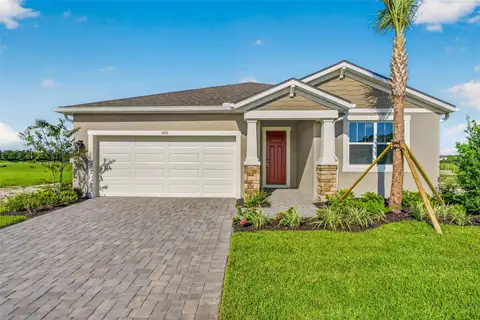
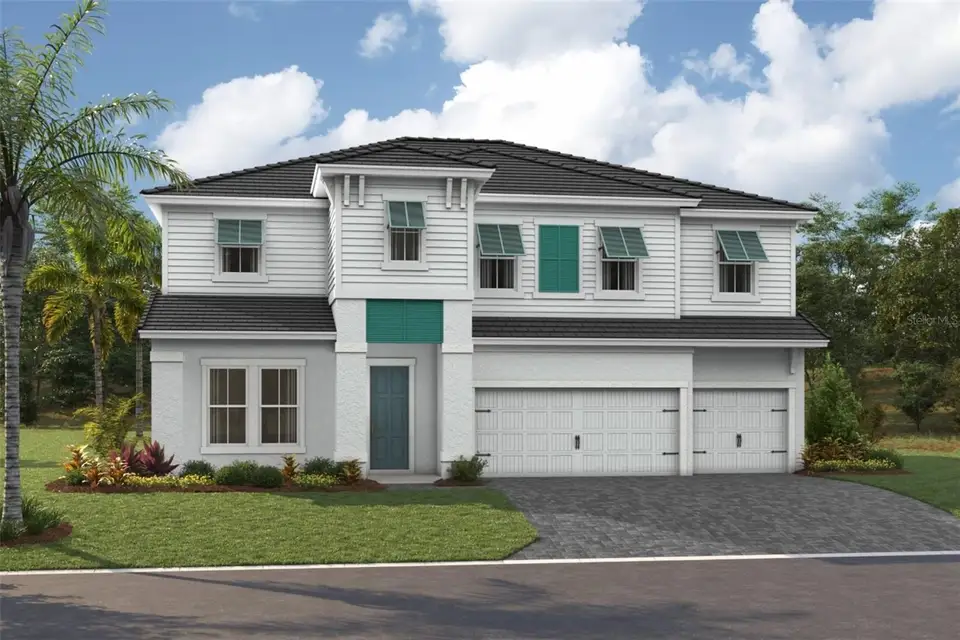
Under Construction. Verona Welcome home to the Verona, where beautiful design, spacious living, and everyday comfort come together in a home you’ll love. Featuring 3,525 square feet of thoughtfully designed living space, this stunning home includes 5 bedrooms, 4 bathrooms, and a spacious 3 car garage. The inviting open-concept layout seamlessly connects the main living areas, creating the perfect setting for entertaining guests, gathering with family, and making lasting memories. A dedicated den provides the ideal space for a home office, while the downstairs guest suite gives visiting family and friends their own comfortable retreat. Upstairs, the expansive owner's retreat creates a peaceful escape, complemented by a versatile bonus room, additional bedrooms, and bathrooms. Enjoy the best of Florida living on your extended covered lanai overlooking a spacious backyard, perfect for outdoor entertaining, weekend gatherings, or simply relaxing in your own private outdoor space. With its generous living areas, flexible floorplan, and beautiful indoor and outdoor spaces, the Verona is designed to make every day feel like home. Images shown are for illustrative purposes only and may differ from actual home. Completion date subject to change.
Facts & Features
MLS ID#MFRTB8551982
Price$851,130
StatusActive
Bedrooms5
Bathrooms4
Full Baths4
Half Baths0
Square Footage3,525 sqft
Acres0.1800
Year Built2026
TypeResidential
SubtypeSingle Family Residence
StyleN/A
Community Information
Address10214 LONGMEADOW AVE
SubdivisionNorth River Ranch
CityParrish
CountyManatee
StateFL
Zip Code34219
Senior CommunityNo
Amenities
AmenitiesN/A
ParkingN/A
ViewNo
WaterfrontNo
PoolNo
Interior
Interior FeaturesHigh Ceilings, Open Floorplan, Walk-In Closet(s), Stone Counters, In Wall Pest System
HeatingCentral
CoolingCentral Air
FlooringCarpet, Luxury Vinyl
FireplaceN/A
StoriesN/A
AppliancesDishwasher, Disposal, Microwave, Range
Exterior
Exterior FeaturesN/A
ConstructionBlock, Stucco
FoundationSlab
RoofTile
FencingN/A
Lot FeaturesN/A
School Information
ElementaryBarbara A Harvey Elementary
MiddleBuffalo Creek Middle
HighParrish Community High
Additional Information
Date ListedSeptember 24, 2026
Days on Market1
ZoningRESI
Direction FacesWest
New ConstructionYes
Mortgage Calculator
$
%
Years
Percent per year
This calculator provides estimates for informational purposes only and is not a loan offer, pre-approval, or commitment to lend. Actual rates, payments, and loan terms vary by lender and are subject to credit approval, income/asset verification, and market conditions. Property tax and homeowners insurance shown are estimates and may differ. PMI applies when the down payment is under 20%. For an official Loan Estimate, contact a licensed mortgage lender. HOMES BY WESTBAY REALTY is a licensed real estate brokerage, not a mortgage lender. Equal Housing Opportunity.
1 day on market
Listed by: Keri Albritton · 813-438-3838—HOMES BY WESTBAY REALTY · 813-438-3838
Updated from Real Estate Market Data

MLS/IDX data last updated: October 24, 2026 10:12 PM . All data is obtained from various sources and may not have been verified by the broker or MLS GRID. Supplied Open House Information is subject to change without notice. All information should be independently reviewed and verified for accuracy. Properties may or may not be listed by the office/agent presenting the information
Location

Get in Touch
You may also like