$


10205 STAGGERBUSH DRIVE #102
Venice, Sarasota, FL, 34293
Active$374,900
$272/sqft
2Beds
2Baths
1,379Sq Ft
2017Built
1Days on Market
About this home
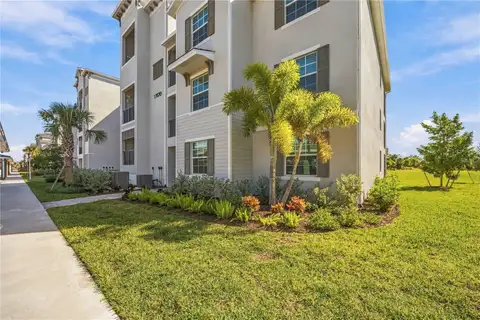
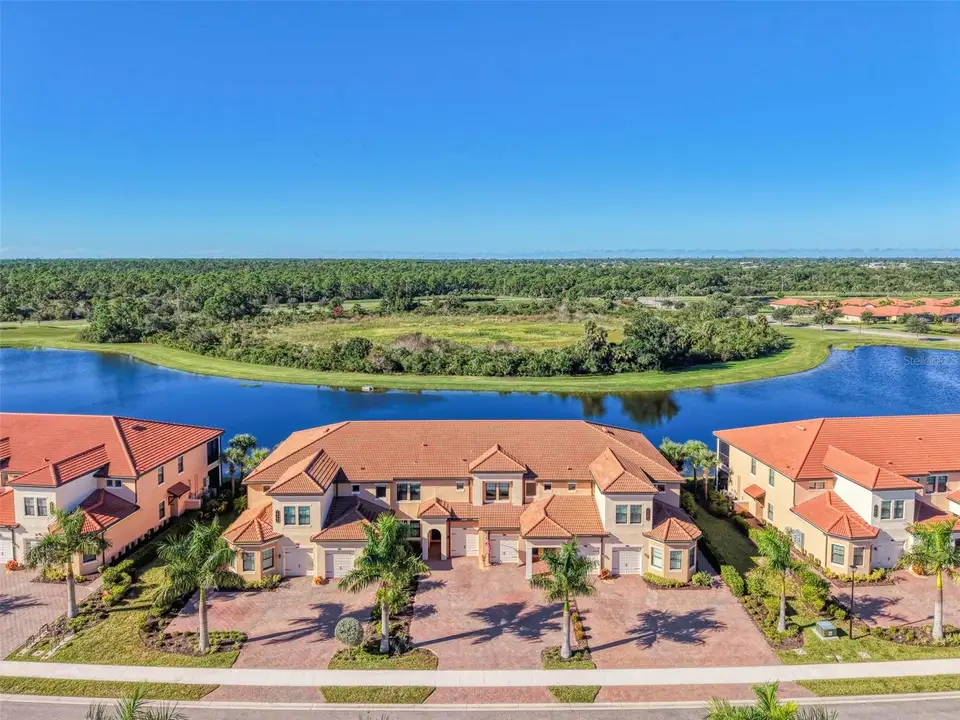
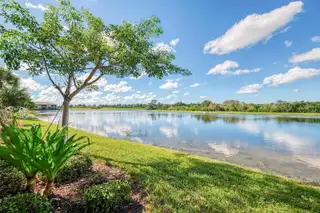
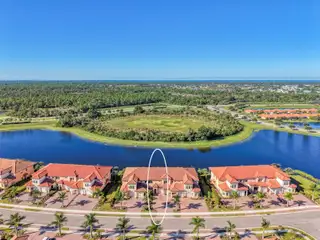
Stunning Water Views & Resort Style Living! Enjoy exceptional water views from nearly every room in this beautiful two-bedroom, two-bath condo! The desirable split-bedroom floor plan offers added privacy, while tile flooring throughout the main living areas and carpeting in the bedrooms provide comfort and style. The gourmet kitchen features quartz countertops, 42 in cabinets, stainless steel appliances, subway tile backsplash, a breakfast bar and designer lighting. A separate dining room provides the perfect setting for entertaining family and friends. The spacious primary suite is a true retreat, complete with elegant coffered ceilings and a walk-in closet. The en-suite bath offers dual sinks and a glass-enclosed walk-in shower. The home has High Wind Impact windows and Beautiful furnishings are negotiable. Located in a guard-gated golf course community, residents enjoy an impressive array of resort-style amenities, including two restaurants and a pool side Tiki Bar a heated swimming pool, lap pool, tennis and pickleball courts, bocce ball, a fitness center with classes, and a variety of social activities and clubs. Conveniently located near shopping, dining, and the beautiful Gulf Coast beaches, this condo offers the perfect blend of comfort, recreation, and Florida lifestyle living. Come enjoy the views, the amenities, and the lifestyle you've been looking for!
Facts & Features
MLS ID#MFRN6146026
Price$374,900
StatusActive
Bedrooms2
Bathrooms2
Full Baths2
Half Baths0
Square Footage1,379 sqft
Acres0.0000
Year Built2017
TypeResidential
SubtypeCondominium
StyleContemporary, Florida, Mediterranean
Community Information
Address10205 STAGGERBUSH DRIVE #102
SubdivisionSarasota National
CityVenice
CountySarasota
StateFL
Zip Code34293
Senior CommunityNo
Amenities
AmenitiesCable TV, Clubhouse, Pool, Shuffleboard Court, Tennis Court(s), Fitness Center, Recreation Facilities, Pickleball Court(s), Gated, Park, Security, Playground
ParkingN/A
ViewNo
WaterfrontNo
PoolNo
Interior
Interior FeaturesCeiling Fans(s), Open Floorplan, Split Bedroom, Walk-In Closet(s), Kitchen/Family Room Combo, Crown Molding, Window Treatments, Solid Surface Counters, Coffered Ceiling(s), Tray Ceiling(s)
HeatingCentral, Electric
CoolingCentral Air
FlooringTile, Carpet
FireplaceN/A
Stories1
AppliancesDishwasher, Disposal, Dryer, Microwave, Refrigerator, Washer, Electric Water Heater, Range
Exterior
Exterior FeaturesLighting, Sprinkler Metered
ConstructionBlock, Stucco
FoundationSlab
RoofTile
FencingN/A
Lot FeaturesIn County, Landscaped, Near Golf Course, Private, Cul-De-Sac
School Information
ElementaryTaylor Ranch Elementary
MiddleVenice Area Middle
HighVenice Senior High
Additional Information
Date ListedOctober 21, 2026
Days on Market1
ZoningRE1
Direction FacesSouthwest
New ConstructionNo
Mortgage Calculator
$
%
Years
Percent per year
This calculator provides estimates for informational purposes only and is not a loan offer, pre-approval, or commitment to lend. Actual rates, payments, and loan terms vary by lender and are subject to credit approval, income/asset verification, and market conditions. Property tax and homeowners insurance shown are estimates and may differ. PMI applies when the down payment is under 20%. For an official Loan Estimate, contact a licensed mortgage lender. MICHAEL SAUNDERS & COMPANY is a licensed real estate brokerage, not a mortgage lender. Equal Housing Opportunity.
1 day on market
Listed by: Jessica Marsh · 941-525-0373—MICHAEL SAUNDERS & COMPANY · 941-493-2500
Updated from Real Estate Market Data

MLS/IDX data last updated: October 24, 2026 2:03 PM . All data is obtained from various sources and may not have been verified by the broker or MLS GRID. Supplied Open House Information is subject to change without notice. All information should be independently reviewed and verified for accuracy. Properties may or may not be listed by the office/agent presenting the information
Location

Get in Touch
You may also like