$


102 GLEN RIDGE AVE
Temple Terrace, Hillsborough, FL, 33617
Active$425,000
$206/sqft
5Beds
3Baths
2,059Sq Ft
1989Built
35Days on Market
About this home
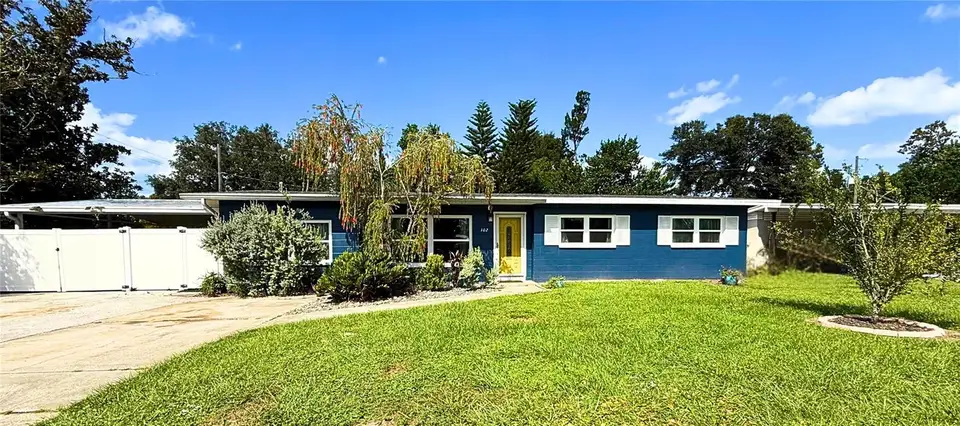
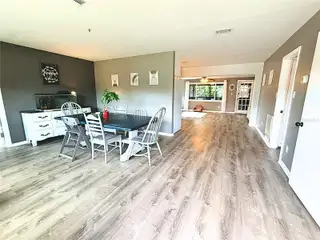
Welcome to 102 Glen Ridge Avenue, a spacious 2,059-square-foot block home featuring a desirable split floor plan with five bedrooms and three bathrooms, including two private primary suites on opposite sides of the property. The interior showcases extensive upgrades such as brand-new LifeProof flooring throughout, a beautifully remodeled kitchen with white shaker cabinets and butcher-block countertops, and three updated bathrooms. Additional functional spaces include a separate utility room with a pantry and laundry area, a large living room, a formal dining area, and a breakfast nook. Step outside to a screened-in porch overlooking the expansive, professionally-maintained, backyard oasis that is fully fenced and perfect for outdoor relaxing, entertaining, pets, or play, complete with two storage sheds. Major capital improvements provide peace of mind and include a GAF roof replaced in 2024, a new HVAC system from 2023, updated windows from 2022, a water heater from 2026, and an updated electrical panel. Parking is plentiful with an oversized driveway accommodating up to eight vehicles and a gated two-car covered carport. Conveniently located within walking distance to Bonnie Brae Park, the Temple Terrace Public Library, and local schools, the property also offers a quick commute to USF, area hospitals, Busch Gardens, and major roadways. Please note that the listing agent is related to the owner.
Facts & Features
MLS ID#MFRTB8550198
Price$425,000
StatusActive
Bedrooms5
Bathrooms3
Full Baths3
Half Baths0
Square Footage2,059 sqft
Acres0.3100
Year Built1989
TypeResidential
SubtypeSingle Family Residence
StyleN/A
Community Information
Address102 GLEN RIDGE AVE
SubdivisionTemple Terrace Gardens 3
CityTemple Terrace
CountyHillsborough
StateFL
Zip Code33617
Senior CommunityNo
Amenities
AmenitiesN/A
ParkingN/A
ViewNo
WaterfrontNo
PoolNo
Interior
Interior FeaturesCeiling Fans(s), Split Bedroom, Solid Wood Cabinets, Kitchen/Family Room Combo, Solid Surface Counters, Primary Bedroom Main Floor
HeatingCentral, Electric
CoolingCentral Air
FlooringLuxury Vinyl
FireplaceN/A
Stories1
AppliancesDishwasher, Disposal, Dryer, Washer, Electric Water Heater, Range, Range Hood
Exterior
Exterior FeaturesRain Gutters, Awning(s), Lighting, Private Mailbox, Garden, Private Yard
ConstructionBlock, Concrete
FoundationSlab
RoofShingle
FencingWood, Vinyl, Masonry
Lot FeaturesPaved, Oversized Lot, Corner Lot
School Information
ElementaryN/A
MiddleN/A
HighN/A
Additional Information
Date ListedSeptember 18, 2026
Days on Market35
ZoningR-10
Direction FacesSouth
New ConstructionNo
Mortgage Calculator
$
%
Years
Percent per year
This calculator provides estimates for informational purposes only and is not a loan offer, pre-approval, or commitment to lend. Actual rates, payments, and loan terms vary by lender and are subject to credit approval, income/asset verification, and market conditions. Property tax and homeowners insurance shown are estimates and may differ. PMI applies when the down payment is under 20%. For an official Loan Estimate, contact a licensed mortgage lender. EXP REALTY LLC is a licensed real estate brokerage, not a mortgage lender. Equal Housing Opportunity.
35 days on market
Listed by: Morgan Schmitt · 813-420-7436—EXP REALTY LLC · 888-883-8509
Updated from Real Estate Market Data

MLS/IDX data last updated: October 24, 2026 2:03 PM . All data is obtained from various sources and may not have been verified by the broker or MLS GRID. Supplied Open House Information is subject to change without notice. All information should be independently reviewed and verified for accuracy. Properties may or may not be listed by the office/agent presenting the information
Location

Get in Touch
You may also like