$


10194 TRAMORE AVE #A & B
Englewood, Charlotte, FL, 34224
Active$450,000
$192/sqft
4Beds
4Baths
2,342Sq Ft
2004Built
1Days on Market
About this home
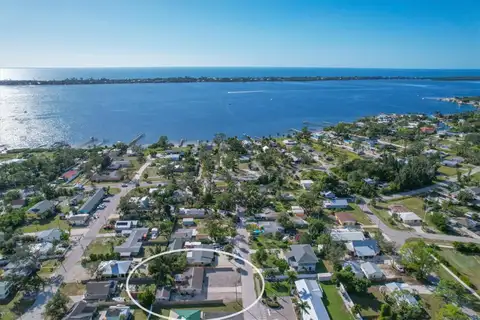
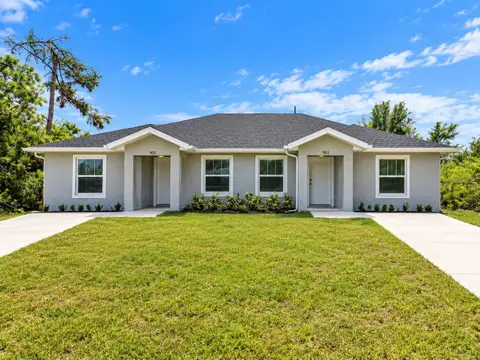
Income-producing Englewood duplex offering two separately rentable 2-bedroom, 2-bath units with attached garages and individually metered utilities. Built in 2004, this block-and-stucco property encompasses 2,342 heated square feet and 3,267 total square feet on an approximately 0.23-acre, 80' x 125' lot within Port Charlotte Section 62. Each residence provides a functional single-level layout with tile flooring, ceiling fans, solid wood cabinetry, kitchen eating space, kitchen/family room combination, living/dining room combination, split-bedroom design, and a primary bedroom on the main floor. Appliances include a refrigerator, dishwasher, disposal, and electric water heater. Both units feature central electric HVAC, public water and sewer, sliding doors, hurricane shutters, private driveway parking, and an attached one-car garage. Designed for investment ownership or owner occupancy with income from the second unit, the property has separate meters for water and electric, along with individually metered cable, internet, sewer, and trash services. Current reported rents are $1,500 per month per unit, for reported annual gross income of $32,400. The property is tenant-occupied; showings are by appointment only and must be coordinated with the listing agent.
Facts & Features
MLS ID#MFRC7530705
Price$450,000
StatusActive
Bedrooms4
Bathrooms4
Full BathsN/A
Half BathsN/A
Square Footage2,342 sqft
Acres0.2300
Year Built2004
TypeResidential Income
SubtypeDuplex
StyleN/A
Community Information
Address10194 TRAMORE AVE #A & B
SubdivisionPort Charlotte Sec 062
CityEnglewood
CountyCharlotte
StateFL
Zip Code34224
Senior CommunityNo
Amenities
AmenitiesN/A
ParkingN/A
ViewNo
WaterfrontNo
PoolNo
Interior
Interior FeaturesCeiling Fans(s), Split Bedroom, Eat-in Kitchen, Solid Wood Cabinets, Living Room/Dining Room Combo, Kitchen/Family Room Combo, Thermostat, Primary Bedroom Main Floor
HeatingCentral, Electric
CoolingCentral Air
FlooringTile
FireplaceN/A
StoriesN/A
AppliancesDishwasher, Disposal, Refrigerator, Electric Water Heater
Exterior
Exterior FeaturesHurricane Shutters
ConstructionBlock, Stucco
FoundationSlab
RoofShingle
FencingN/A
Lot FeaturesN/A
School Information
ElementaryMyakka River Elementary
MiddleLa Ainger Middle
HighLemon Bay High
Additional Information
Date ListedOctober 2, 2026
Days on Market1
ZoningRMF10
Direction FacesN/A
New ConstructionNo
Mortgage Calculator
$
%
Years
Percent per year
This calculator provides estimates for informational purposes only and is not a loan offer, pre-approval, or commitment to lend. Actual rates, payments, and loan terms vary by lender and are subject to credit approval, income/asset verification, and market conditions. Property tax and homeowners insurance shown are estimates and may differ. PMI applies when the down payment is under 20%. For an official Loan Estimate, contact a licensed mortgage lender. REALTY ONE GROUP MVP is a licensed real estate brokerage, not a mortgage lender. Equal Housing Opportunity.
1 day on market
Listed by: Chadwick Knight · 941-928-7444—REALTY ONE GROUP MVP · 800-896-8790
Updated from Real Estate Market Data

MLS/IDX data last updated: October 24, 2026 2:03 PM . All data is obtained from various sources and may not have been verified by the broker or MLS GRID. Supplied Open House Information is subject to change without notice. All information should be independently reviewed and verified for accuracy. Properties may or may not be listed by the office/agent presenting the information
Location

Get in Touch
You may also like