$

10155 HAVERHILL RIDGE DR
Riverview, Hillsborough, FL, 33578
Active$263,250
$160/sqft
3Beds
3Baths
1,644Sq Ft
2005Built
84Days on Market
About this home
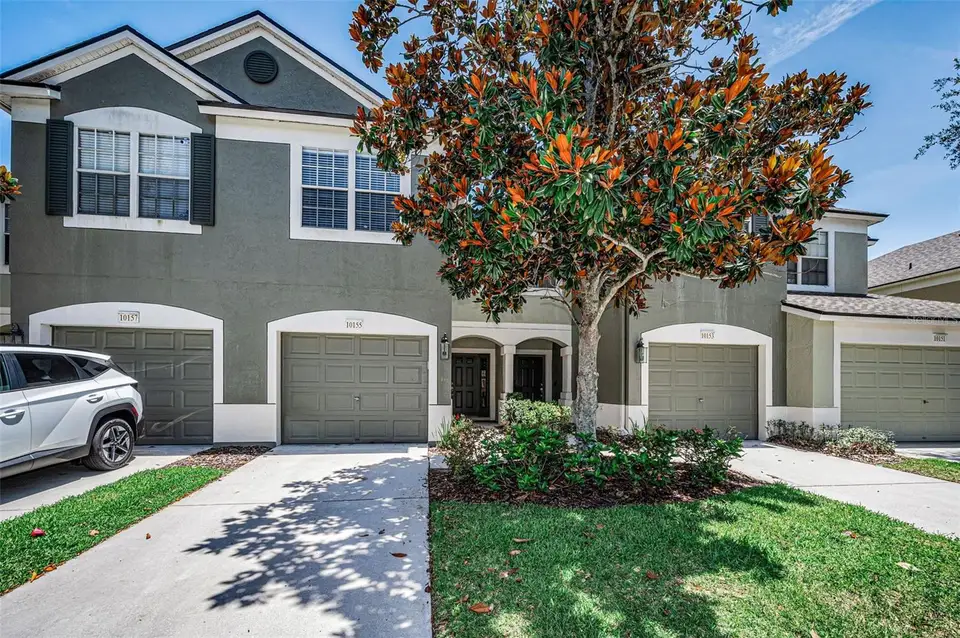
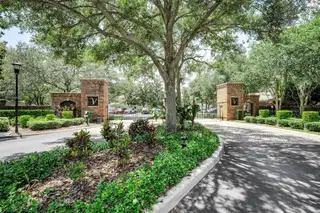
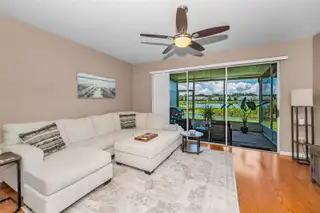
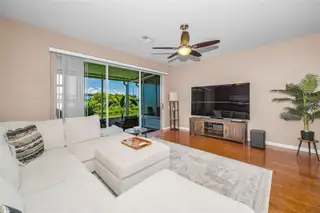
Valhalla is one of Riverview's premier townhome communities boasting 2 resort-style swimming pools and easy access to downtown Tampa and Tampa International Airport! Spectacularly maintained - a contemporary, yet cozy interior welcome you to this stunning townhome that has been meticulously maintained. The open-concept floor plan integrates an immaculate eat-in kitchen (complete with newer stainless-steel appliances and tiled back splash) with the adjacent dining/living room featuring hardwood floors. Stunning water views are seen through the screened lanai. Wonderfully light and bright, this 3 bedroom/2.5 bath/1 car garage townhome is spacious and serene. The primary bedroom with lovely ensuite includes a soaking tub/shower combo, dual sinks, and separated toliet room. It also has a large walk-in closet and water views through the triple window. An upstairs bedroom that currently serves as a home office is crowned with a vaulted ceiling; ideal space to serve as anything from a private workout zone to a hobby room. The laundry room with built-in shelving features Whirlpool appliances. Downstairs is a pantry in the kitchen and a half bath with pedestal sink. HOA fees cover exterior maintenance & insurance, basic cable, internet, water, sewer, and trash service. New A/C as of 2022, Roof replaced 2023, Hot Water Heater in 2015. Easy access to I-75 as well as an abundance of local shops and great restaurants. This is one home you won't want to miss!
Facts & Features
MLS ID#MFRTB8522839
Price$263,250
StatusActive
Bedrooms3
Bathrooms3
Full Baths2
Half Baths1
Square Footage1,644 sqft
Acres0.0300
Year Built2005
TypeResidential
SubtypeTownhouse
StyleN/A
Community Information
Address10155 HAVERHILL RIDGE DR
SubdivisionValhalla Ph 3-4
CityRiverview
CountyHillsborough
StateFL
Zip Code33578
Senior CommunityNo
Amenities
AmenitiesCable TV, Pool, Gated, Maintenance
ParkingN/A
ViewNo
WaterfrontNo
PoolNo
Interior
Interior FeaturesCeiling Fans(s), High Ceilings, Split Bedroom, Eat-in Kitchen, Cathedral Ceiling(s), Kitchen/Family Room Combo, Thermostat, Window Treatments, PrimaryBedroom Upstairs
HeatingCentral, Electric
CoolingCentral Air
FlooringTile, Carpet, Wood
FireplaceN/A
StoriesN/A
AppliancesDishwasher, Dryer, Microwave, Refrigerator, Washer, Electric Water Heater, Range
Exterior
Exterior FeaturesAwning(s), Lighting, Sidewalk, Private Entrance
ConstructionBlock, Stucco, Frame
FoundationSlab
RoofShingle
FencingN/A
Lot FeaturesGreenbelt, Landscaped, Paved, Sidewalk, Conservation Area
School Information
ElementaryIppolito-Hb
MiddleGiunta Middle-Hb
HighSpoto High-Hb
Additional Information
Date ListedJune 24, 2026
Days on Market84
ZoningPD
Direction FacesNorth
New ConstructionNo
Mortgage Calculator
$
%
Years
Percent per year
This calculator provides estimates for informational purposes only and is not a loan offer, pre-approval, or commitment to lend. Actual rates, payments, and loan terms vary by lender and are subject to credit approval, income/asset verification, and market conditions. Property tax and homeowners insurance shown are estimates and may differ. PMI applies when the down payment is under 20%. For an official Loan Estimate, contact a licensed mortgage lender. RE/MAX ACTION FIRST OF FLORIDA is a licensed real estate brokerage, not a mortgage lender. Equal Housing Opportunity.
84 days on market
Listed by: David Crawford · 727-777-0328—RE/MAX ACTION FIRST OF FLORIDA · 727-531-2006
Updated from Real Estate Market Data

MLS/IDX data last updated: October 24, 2026 2:03 PM . All data is obtained from various sources and may not have been verified by the broker or MLS GRID. Supplied Open House Information is subject to change without notice. All information should be independently reviewed and verified for accuracy. Properties may or may not be listed by the office/agent presenting the information
Location

Get in Touch
You may also like


