$



10134 S ORANGE BLOSSOM BLVD
Sebring, Highlands, FL, 33875
Active$329,900
$224/sqft
3Beds
2Baths
1,470Sq Ft
2024Built
0Days on Market
About this home
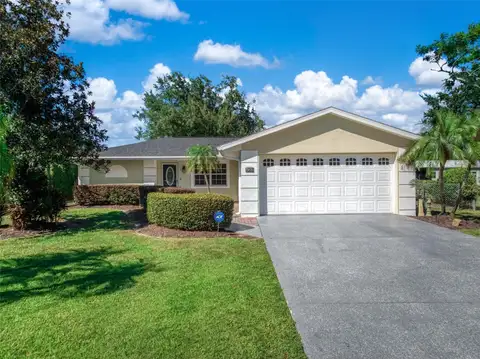
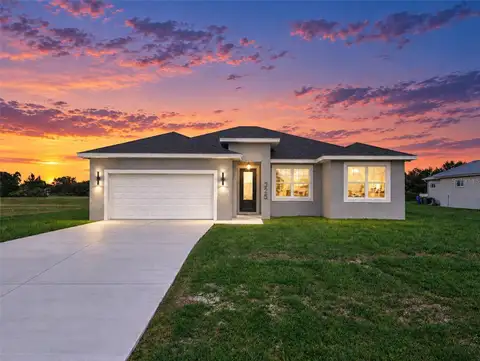
NO HOA, NO PROBLEMS! This custom-built 2024 home in Orange Blossom Estates offers the perfect combination of quality construction, energy efficiency, and thoughtful design. Built by the owner for personal use, every detail was carefully considered, resulting in a home that stands apart from typical new construction. Constructed with durable concrete block and Hardie board siding, this 3-bedroom, 2-bath residence features a desirable split floor plan with soaring vaulted and tray ceilings that create an open, spacious feel. Luxury vinyl plank flooring flows throughout the main living areas, with tile in all wet areas for added durability and style. The well-designed kitchen offers a generous pantry and overlooks the main living space, while the interior utility room adds everyday convenience. The spacious primary suite features oversized closets and a beautifully appointed curbless walk-in shower. Energy-efficient thermopane windows help maximize comfort and reduce utility costs. An oversized garage provides ample room for vehicles, storage, or a workshop. If you're looking for a meticulously built home with premium features, modern finishes, and no HOA restrictions, this one deserves a place at the top of your list.
Facts & Features
MLS ID#MFROM728857
Price$329,900
StatusActive
Bedrooms3
Bathrooms2
Full Baths2
Half Baths0
Square Footage1,470 sqft
Acres0.2500
Year Built2024
TypeResidential
SubtypeSingle Family Residence
StyleRanch, Craftsman
Community Information
Address10134 S ORANGE BLOSSOM BLVD
SubdivisionOrange Blossom Ccc
CitySebring
CountyHighlands
StateFL
Zip Code33875
Senior CommunityNo
Amenities
AmenitiesN/A
ParkingN/A
ViewNo
WaterfrontNo
PoolNo
Interior
Interior FeaturesCeiling Fans(s), Open Floorplan, Vaulted Ceiling(s), Walk-In Closet(s), Thermostat, Primary Bedroom Main Floor, Tray Ceiling(s)
HeatingCentral, Electric, Exhaust Fan
CoolingCentral Air
FlooringTile, Luxury Vinyl
FireplaceN/A
Stories1
AppliancesElectric Water Heater, Range
Exterior
Exterior FeaturesSliding Doors, Private Mailbox, Private Yard
ConstructionBlock, Stucco, HardiPlank Type
FoundationSlab
RoofShingle
FencingN/A
Lot FeaturesIn County, Landscaped, Paved, Level, Cleared
School Information
ElementaryN/A
MiddleN/A
HighN/A
Additional Information
Date ListedJuly 31, 2026
Days on Market0
ZoningR1A
Direction FacesEast
New ConstructionNo
Mortgage Calculator
$
%
Years
Percent per year
This calculator provides estimates for informational purposes only and is not a loan offer, pre-approval, or commitment to lend. Actual rates, payments, and loan terms vary by lender and are subject to credit approval, income/asset verification, and market conditions. Property tax and homeowners insurance shown are estimates and may differ. PMI applies when the down payment is under 20%. For an official Loan Estimate, contact a licensed mortgage lender. RE/MAX REALTY PLUS is a licensed real estate brokerage, not a mortgage lender. Equal Housing Opportunity.
0 days on market
Listed by: Will Dibble Jr · 863-273-4978—RE/MAX REALTY PLUS · 863-385-0077
Updated from Real Estate Market Data

MLS/IDX data last updated: October 24, 2026 2:03 PM . All data is obtained from various sources and may not have been verified by the broker or MLS GRID. Supplied Open House Information is subject to change without notice. All information should be independently reviewed and verified for accuracy. Properties may or may not be listed by the office/agent presenting the information
Location

Get in Touch
You may also like