$


10111 CRAFTSMAN PARK WAY
Palmetto, Manatee, FL, 34221
Active$678,900
$285/sqft
3Beds
3Baths
2,379Sq Ft
2017Built
179Days on Market
About this home
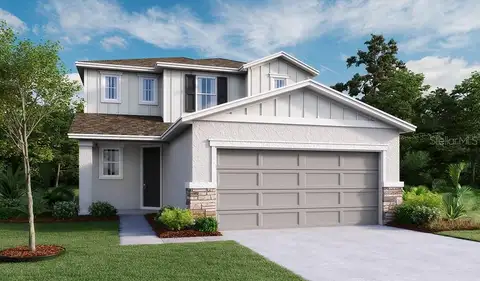
Price improvement! Welcome to this move-in ready Lazio model in the now-completed amenity rich community of Artisan Lakes Esplanade. Situated 33 feet above sea level, this home does not require flood insurance. Conveniently located near I-75 and I-275, this home gives you easy access to St Petersburg-Clearwater, Tampa, Sarasota, Bradenton, and Lakewood Ranch. This home beautifully blends luxury, style, and functionality with upgrades throughout. A gourmet kitchen with quartz counters, subway tile backsplash, and gas cooktop is complimented by stainless steel appliances. A personal oasis awaits in the primary suite with a spa-like bathroom, dual sinks and quartz vanity. A custom walk-in closet with storage system helps you stay organized. Outside, a serene pond view is seen beyond the saltwater heated pool, which includes plenty of seating benches for year-round relaxation and entertainment. Fire up the grill and enjoy backyard barbecues served right from your outdoor kitchen, with a mini-fridge available to keep cold beverages handy. The two-car garage has epoxy flooring and a mini-split air conditioner to allow do-it-yourselfers to work in any kind of weather. The Esplanade community features two resort-style community pools and amenity centers. A full suite of lifestyle activities and sports are curated by a professional and friendly staff.
Facts & Features
MLS ID#MFRA4691215
Price$678,900
StatusActive
Bedrooms3
Bathrooms3
Full Baths3
Half Baths0
Square Footage2,379 sqft
Acres0.1900
Year Built2017
TypeResidential
SubtypeSingle Family Residence
StyleN/A
Community Information
Address10111 CRAFTSMAN PARK WAY
SubdivisionArtisan Lakes Esplanade Ph I Sp A-D
CityPalmetto
CountyManatee
StateFL
Zip Code34221
Senior CommunityNo
Amenities
AmenitiesCable TV, Clubhouse, Pool, Tennis Court(s), Fitness Center, Pickleball Court(s), Gated, Fence Restrictions, Spa/Hot Tub, Lobby Key Required
ParkingN/A
ViewNo
WaterfrontYes
PoolYes
Interior
Interior FeaturesOpen Floorplan, Eat-in Kitchen, Living Room/Dining Room Combo, Kitchen/Family Room Combo, Stone Counters, Thermostat, Crown Molding, Window Treatments, Smart Home, Primary Bedroom Main Floor, In Wall Pest System, Tray Ceiling(s)
HeatingCentral
CoolingCentral Air, Mini-Split Unit(s)
FlooringCeramic Tile, Luxury Vinyl
FireplaceN/A
Stories1
AppliancesBuilt-In Oven, Cooktop, Dishwasher, Disposal, Dryer, Ice Maker, Microwave, Refrigerator, Washer, Range Hood
Exterior
Exterior FeaturesOutdoor Kitchen
ConstructionBlock, Stucco
FoundationSlab
RoofTile
FencingN/A
Lot FeaturesN/A
School Information
ElementaryJames Tillman Elementary
MiddleBuffalo Creek Middle
HighPalmetto High
Additional Information
Date ListedApril 24, 2026
Days on Market179
ZoningPDMU
Direction FacesEast
New ConstructionNo
Mortgage Calculator
$
%
Years
Percent per year
This calculator provides estimates for informational purposes only and is not a loan offer, pre-approval, or commitment to lend. Actual rates, payments, and loan terms vary by lender and are subject to credit approval, income/asset verification, and market conditions. Property tax and homeowners insurance shown are estimates and may differ. PMI applies when the down payment is under 20%. For an official Loan Estimate, contact a licensed mortgage lender. EXIT KING REALTY is a licensed real estate brokerage, not a mortgage lender. Equal Housing Opportunity.
179 days on market
Listed by: Matt Moore · 928-201-8161—EXIT KING REALTY · 941-497-6060
Updated from Real Estate Market Data

MLS/IDX data last updated: October 24, 2026 2:03 PM . All data is obtained from various sources and may not have been verified by the broker or MLS GRID. Supplied Open House Information is subject to change without notice. All information should be independently reviewed and verified for accuracy. Properties may or may not be listed by the office/agent presenting the information
Location

Get in Touch
You may also like