$




10101 BURNT STORE RD #21
Punta Gorda, Charlotte, FL, 33950
Active$295,000
$189/sqft
3Beds
2Baths
1,560Sq Ft
2005Built
480Days on Market
About this home
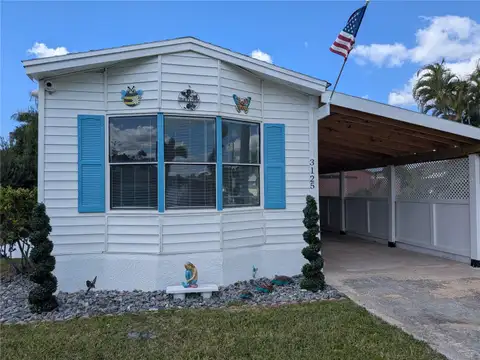
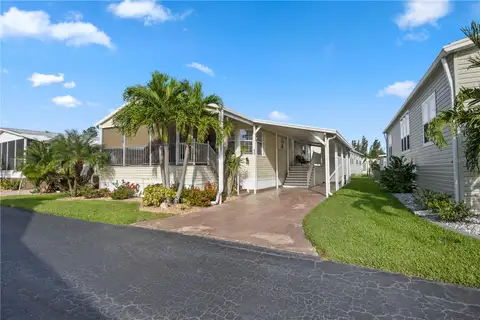
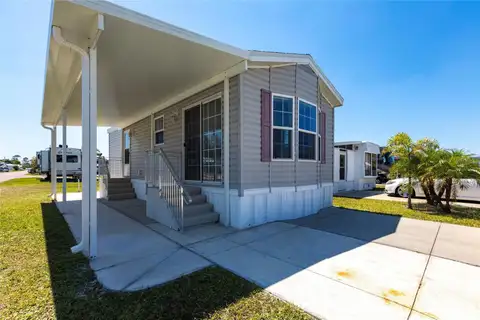
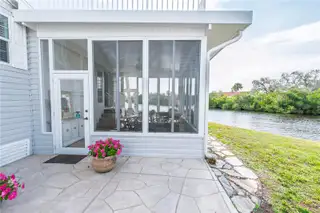
Welcome to Parkhill Estates, a serene 55+ community, where this 2005 Homes of Merit home sits on a prime waterfront tip lot with a private dock. Spanning 1,620 square feet, this 3-bedroom, 2-bathroom residence features an open-concept living room, dining room, and kitchen, with expansive windows capturing stunning sunrise and sunset views over dual water vistas. The kitchen shines with granite counters, a large island, stainless steel appliances (including a 2019 refrigerator and dishwasher), and ample cupboard space. Elegant touches include recessed lighting, crown molding, drywall, high ceilings, and marble window sills throughout. Modern upgrades ensure peace of mind: a 2024 water heater, 2018 A/C with a 10-year warranty, and a 2022 roof with a transferable warranty. Safety and comfort are prioritized with hurricane impact windows, hurricane shutters, Bahama wood shutters in bedrooms, 5 ceiling fans, and smoke detectors. The master bathroom offers French doors and a whirlpool jacuzzi tub. A spacious entryway leads to a versatile 3rd bedroom, ideal as an office or hobby room with built-in cupboards. Relax on the large porch with vinyl windows and screens, or enjoy the 17.5 x 13.5 patio. With a laundry room offering ample storage, a storage shed, and turnkey furnishings, this home is perfect as a snowbird getaway, primary residence, or a well-deserved escape. This is a no pet community.
Facts & Features
MLS ID#MFRC7505658
Price$295,000
StatusActive
Bedrooms3
Bathrooms2
Full Baths2
Half Baths0
Square Footage1,560 sqft
Acres0.1800
Year Built2005
TypeResidential
SubtypeManufactured Home
StyleN/A
Community Information
Address10101 BURNT STORE RD #21
SubdivisionParkhill Estates
CityPunta Gorda
CountyCharlotte
StateFL
Zip Code33950
Senior CommunityYes
Amenities
AmenitiesN/A
ParkingN/A
ViewNo
WaterfrontYes
PoolNo
Interior
Interior FeaturesCeiling Fans(s), High Ceilings, Open Floorplan, Solid Wood Cabinets, Living Room/Dining Room Combo, Crown Molding, Window Treatments, Solid Surface Counters, Primary Bedroom Main Floor
HeatingCentral
CoolingCentral Air
FlooringTile, Carpet
FireplaceN/A
StoriesN/A
AppliancesDishwasher, Disposal, Dryer, Microwave, Refrigerator, Washer, Range
Exterior
Exterior FeaturesStorage, Hurricane Shutters
ConstructionVinyl Siding
FoundationCrawlspace
RoofShingle
FencingN/A
Lot FeaturesN/A
School Information
ElementaryN/A
MiddleN/A
HighN/A
Additional Information
Date ListedMay 6, 2025
Days on Market480
ZoningMH
Direction FacesNortheast
New ConstructionNo
Mortgage Calculator
$
%
Years
Percent per year
This calculator provides estimates for informational purposes only and is not a loan offer, pre-approval, or commitment to lend. Actual rates, payments, and loan terms vary by lender and are subject to credit approval, income/asset verification, and market conditions. Property tax and homeowners insurance shown are estimates and may differ. PMI applies when the down payment is under 20%. For an official Loan Estimate, contact a licensed mortgage lender. SELLSTATE VISION REALTY is a licensed real estate brokerage, not a mortgage lender. Equal Housing Opportunity.
480 days on market
Listed by: Wendy Decker · 617-306-9806—SELLSTATE VISION REALTY · 941-336-5400
Updated from Real Estate Market Data

MLS/IDX data last updated: October 24, 2026 2:03 PM . All data is obtained from various sources and may not have been verified by the broker or MLS GRID. Supplied Open House Information is subject to change without notice. All information should be independently reviewed and verified for accuracy. Properties may or may not be listed by the office/agent presenting the information
Location

Get in Touch
You may also like