$
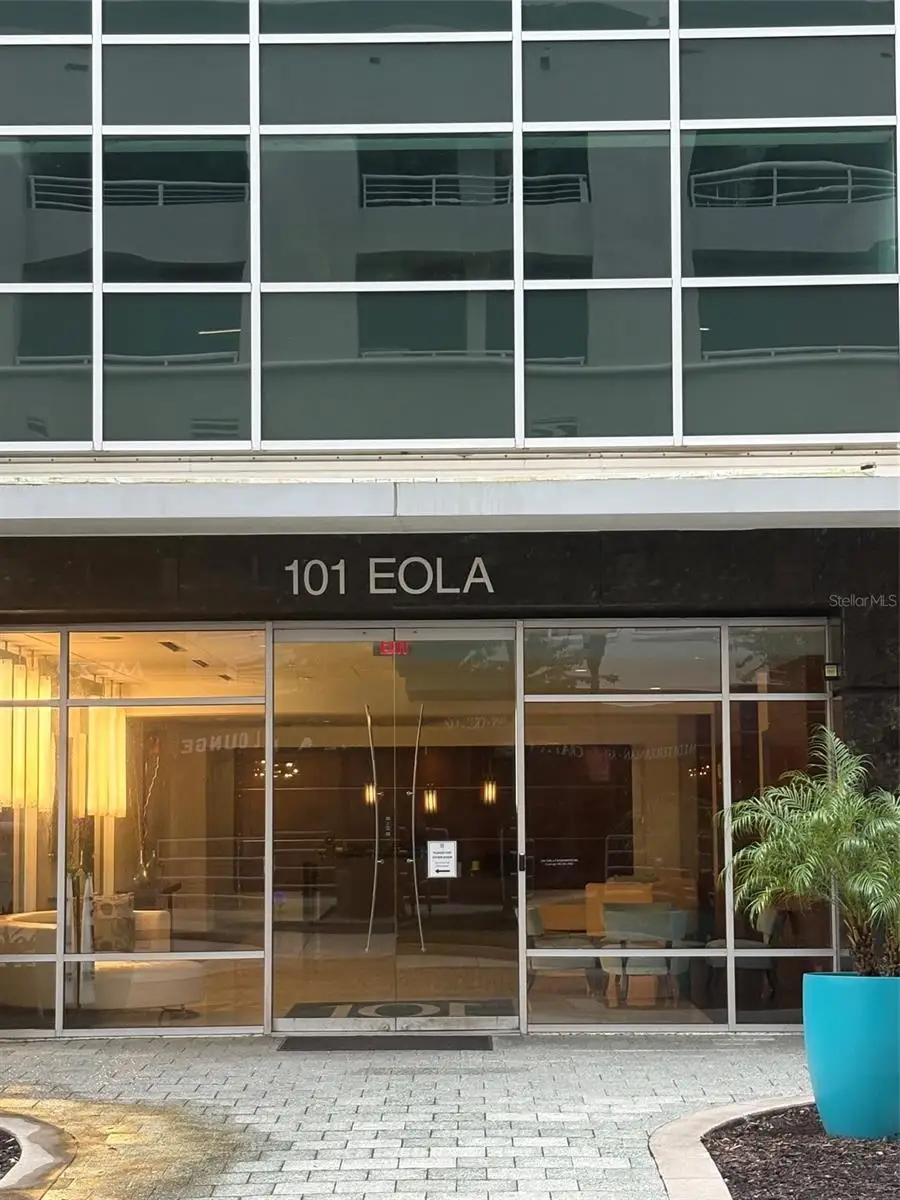
101 S EOLA DR #709
Orlando, Orange, FL, 32801
Active$259,900
$261/sqft
1Beds
2Baths
997Sq Ft
2008Built
4Days on Market
About this home
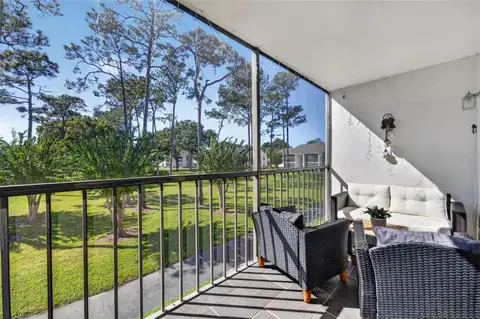
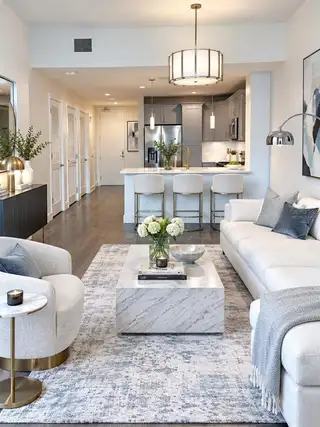
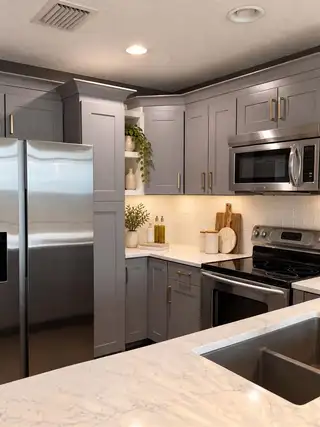
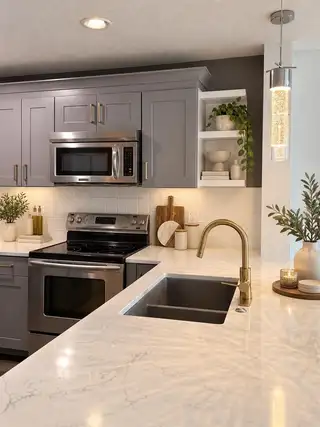
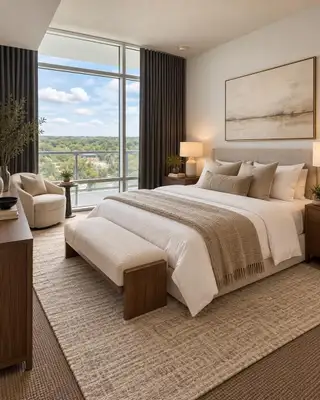
Virtually Staged. Virtually staged. Note: one or more photos has been virtually staged. One of the more beautiful units in the entire building. Remodeled in 2022 with granite tops, new solid wood cabinets with gold hardware, matching gold faucet, large oversized pantry, spotless stainless steel appliances (like new), and a great room with ceiling to floor windows. Over 10K worth of custom, heat resistant drapes from the Shade Store in Winter Park adorn the ceiling to floor windows in the great room & primary suite. As part of the remodel, the old-fashioned & original 2 tier countertop was removed & a large, flat countertop has taken its place, adding a huge surface area, as well as functionality & beauty to the kitchen & dining area. The east facing balcony provides the perfect setting for your morning cup of coffee with an inviting sunrise. A gorgeous view of trees and landscaping as it overlooks the amazing lap pool just 20' below your patio. A spacious size primary suite (bring your king sized bed!) is also east facing with morning sunrise views & total privacy (no parking decks or apartments to spoil your view from either room). Watch the launches from the Cape from either room as well. Just breathtaking!! The oversized primary bath offers double vanities with granite tops, a shower-tub combination with lovely custom glass slider doors. A walk-in closet completes this amazing retreat. A washer/dryer combo is included and the den/office is both functional and the perfect complement to someone needing a home office or someone who works at home and wants to close the door and leave the office behind at the end of the day. A guest bath, located just off of the entry foyer is the perfect accessory for your guests. If you are into swimming, simply make your way to the gorgeous lap pool located on the 5th floor. Relax in the inviting spa! The pool and spa underwent a complete renovation throughout the course of 2023-2025 and is open and ready for your daily swim. Relax in the inviting spa.Generous lawn chairs provide priceless afternoons of sunning and relaxation. Ready to work out? 101 offers one of the most complete and well-appointed fitness centers in all of downtown Orlando. Equipment galore and open 24 hours a day for your workout pleasure. Prefer to relax with friends and play billiards? Make your way to the enormous Clubhouse with a pool table, large comfy sofas, 2 60" televisions and ample seating for all of your friends! Walk 1 block to Lake Eola for daily excursions and the popular Sunday Farmers Market. Do you have pets? Just a couple blocks south is the dog park, the exercise retreat for your best friend:) You will never go hungry in your new condo - 101 is connected to R U Steak and the Broken Cage and across the street from the Stubborn Mule, a real downtown hotspot. Want a cup of coffee? Starbucks and Bynx are just a block away. Other restaurants and eateries close by include: Eola Lounge, Anthonys Italian Pizza, JINYA Ramen Bar, Osteria Esther, June, Shakai Sushi Lounge, World of Beer, F & D Cantina, Metro Expresso Pizza, Evergreen Juice Bar & Toast, Sparrow Wine and Bar, Cavo's Bar and Kitchen - just to name a few! Rather eat-in? Publix is a block away. Want to take in a movie afterwards? The Plaza Movie Theater is 5 blocks west. Prefer cultural events? The Dr. Phillips Performing Art Center is also 5 blocks west across from City Hall. This one owner treasure has been meticulously cared for and ready for its new owner. Come see today!
Facts & Features
MLS ID#MFRO6447862
Price$259,900
StatusActive
Bedrooms1
Bathrooms2
Full Baths1
Half Baths1
Square Footage997 sqft
Acres0.7500
Year Built2008
TypeResidential
SubtypeCondominium
StyleContemporary
Community Information
Address101 S EOLA DR #709
Subdivision101 Eola Condos
CityOrlando
CountyOrange
StateFL
Zip Code32801
Senior CommunityNo
Amenities
AmenitiesClubhouse, Pool, Fitness Center, Gated, Spa/Hot Tub, Vehicle Restrictions, Lobby Key Required, Elevators
ParkingN/A
ViewNo
WaterfrontNo
PoolNo
Interior
Interior FeaturesCeiling Fans(s), High Ceilings, Open Floorplan, Walk-In Closet(s), Solid Wood Cabinets, Living Room/Dining Room Combo, Thermostat, Window Treatments, Solid Surface Counters, Primary Bedroom Main Floor
HeatingCentral, Electric
CoolingCentral Air
FlooringCarpet, Luxury Vinyl
FireplaceN/A
Stories14
AppliancesDishwasher, Disposal, Dryer, Microwave, Refrigerator, Washer, Electric Water Heater, Range, Exhaust Fan
Exterior
Exterior FeaturesLighting, Sidewalk
ConstructionConcrete
FoundationSlab
RoofConcrete
FencingN/A
Lot FeaturesCity Limits, Sidewalk, Street Brick
School Information
ElementaryN/A
MiddleN/A
HighN/A
Additional Information
Date ListedOctober 10, 2026
Days on Market4
ZoningPD/T
Direction FacesWest
New ConstructionNo
Mortgage Calculator
$
%
Years
Percent per year
This calculator provides estimates for informational purposes only and is not a loan offer, pre-approval, or commitment to lend. Actual rates, payments, and loan terms vary by lender and are subject to credit approval, income/asset verification, and market conditions. Property tax and homeowners insurance shown are estimates and may differ. PMI applies when the down payment is under 20%. For an official Loan Estimate, contact a licensed mortgage lender. PICERNE REALTY CORPORATION is a licensed real estate brokerage, not a mortgage lender. Equal Housing Opportunity.
4 days on market
Listed by: Bob Jennings · 407-595-8616—PICERNE REALTY CORPORATION · 407-595-8616
Updated from Real Estate Market Data

MLS/IDX data last updated: October 25, 2026 6:02 AM . All data is obtained from various sources and may not have been verified by the broker or MLS GRID. Supplied Open House Information is subject to change without notice. All information should be independently reviewed and verified for accuracy. Properties may or may not be listed by the office/agent presenting the information
Location

Get in Touch
You may also like