$


1007 LAKEWOOD DR
Brandon, Hillsborough, FL, 33510
Active$1,895,000
$476/sqft
4Beds
5Baths
3,983Sq Ft
1972Built
120Days on Market
About this home
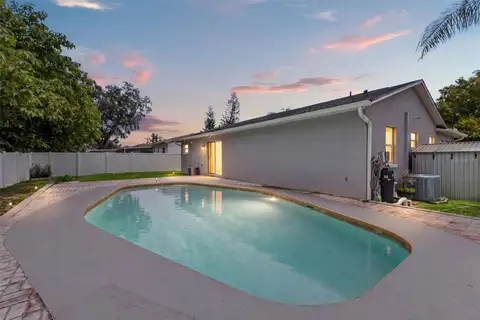
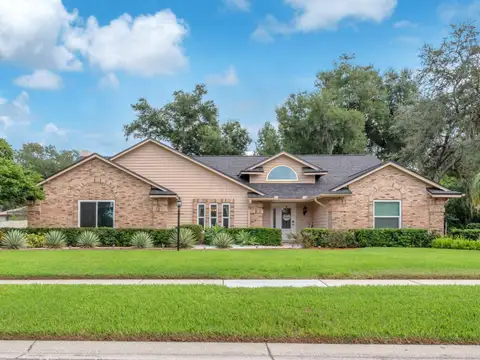
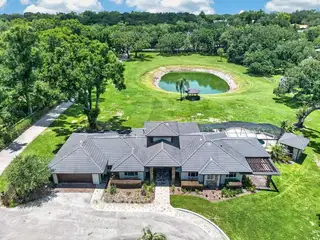
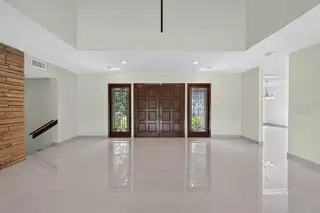
Set behind a private gated entrance on 4.11 fully fenced acres, this one-of-a-kind home blends timeless character with modern luxury in a setting designed for both everyday living and exceptional entertaining. A picturesque long driveway, working front fountain, tranquil pond, and circular drive create an unforgettable first impression before arriving at this beautifully renovated 3,983-square-foot residence. Inside, soaring vaulted ceilings with skylights flood the home with natural light, highlighting the stunning all-new porcelain tile flooring, fresh interior and exterior paint, custom lighting, recessed fixtures, and designer finishes throughout. The grand entry showcases the home's original double front doors, preserving its charm while seamlessly connecting to today's modern upgrades. At the heart of the home, the completely reimagined chef's kitchen features a large center island, premium stainless-steel appliances, a Cosmo gas range and oven, pot filler, microwave drawer, shaker cabinetry, under-cabinet lighting, expansive countertops, and a spacious walk-in pantry. Adjacent living spaces include a formal dining room, breakfast nook, private office, and a versatile flex room that opens directly to the covered rear porch. Designed for entertaining, the home offers a beautifully updated wet bar, expansive living areas, and a screened-in pool with a large lanai and renovated pool bath. The luxurious primary suite features a custom-designed walk-in closet complete with soft-close drawers and pull-down storage bars, along with a fully renovated spa-inspired bath. All bathrooms throughout the home have been completely updated. An exceptionally rare Florida basement offers a unique retreat complete with a sauna, expansive laundry room, workout area, and additional flexible space ideal for recreation, wellness, or storage. Additional features include a new washer and dryer, water filtration system, irrigation throughout the property, gas hookup, new well pump, recently serviced septic system, and a 2018 roof. Car enthusiasts, hobbyists, and entrepreneurs will appreciate the exceptional garage and workshop space. The property offers an impressive 8-car garage configuration, including a 2-car attached garage and an oversized 6-car detached garage with workshop space, plumbing, and a half bath already in place. The detached structure presents endless possibilities for additional storage, a guest retreat, in-law suite, creative studio, or expanded workspace. With 4 bedrooms, 5 bathrooms, extensive upgrades, and a setting that offers both privacy and flexibility, this remarkable home delivers a rare combination of luxury, functionality, and acreage that is increasingly difficult to find.
Facts & Features
MLS ID#MFRTB8521310
Price$1,895,000
StatusActive
Bedrooms4
Bathrooms5
Full Baths5
Half Baths0
Square Footage3,983 sqft
Acres4.1100
Year Built1972
TypeResidential
SubtypeSingle Family Residence
StyleN/A
Community Information
Address1007 LAKEWOOD DR
SubdivisionUnplatted
CityBrandon
CountyHillsborough
StateFL
Zip Code33510
Senior CommunityNo
Amenities
AmenitiesN/A
ParkingN/A
ViewNo
WaterfrontNo
PoolYes
Interior
Interior FeaturesCeiling Fans(s), Vaulted Ceiling(s), Eat-in Kitchen, Stone Counters, Crown Molding, Solid Surface Counters, Built-in Features, Wet Bar
HeatingCentral
CoolingCentral Air
FlooringTile
FireplaceN/A
Stories1
AppliancesDishwasher, Microwave, Refrigerator, Range, Bar Fridge
Exterior
Exterior FeaturesLighting
ConstructionBlock, Stucco
FoundationSlab
RoofTile
FencingFenced
Lot FeaturesN/A
School Information
ElementaryLimona-Hb
MiddleMann-Hb
HighBrandon-Hb
Additional Information
Date ListedJune 19, 2026
Days on Market120
ZoningASC-1
Direction FacesEast
New ConstructionNo
Mortgage Calculator
$
%
Years
Percent per year
This calculator provides estimates for informational purposes only and is not a loan offer, pre-approval, or commitment to lend. Actual rates, payments, and loan terms vary by lender and are subject to credit approval, income/asset verification, and market conditions. Property tax and homeowners insurance shown are estimates and may differ. PMI applies when the down payment is under 20%. For an official Loan Estimate, contact a licensed mortgage lender. LPT REALTY LLC is a licensed real estate brokerage, not a mortgage lender. Equal Housing Opportunity.
120 days on market
Listed by: Andrew Duncan · 813-359-8990—LPT REALTY LLC · 813-359-8990
Updated from Real Estate Market Data

MLS/IDX data last updated: October 24, 2026 2:03 PM . All data is obtained from various sources and may not have been verified by the broker or MLS GRID. Supplied Open House Information is subject to change without notice. All information should be independently reviewed and verified for accuracy. Properties may or may not be listed by the office/agent presenting the information
Location

Get in Touch
You may also like