$



10010 MCMAHON AVE
Hastings, Saint Johns, FL, 32145
Active$274,500
$229/sqft
3Beds
2Baths
1,198Sq Ft
2023Built
107Days on Market
About this home
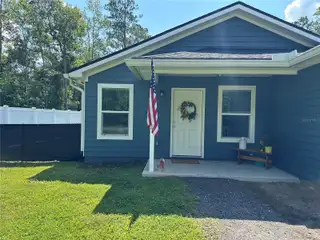
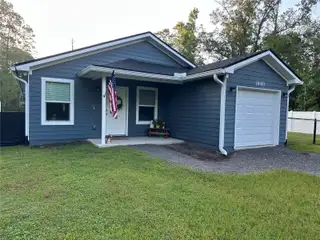
Virtually Staged. Enjoy modern comfort with room to spread out! Built in 2023 , this beautifully maintained 3 bedroom , 2 bath home sits on just over an acre in Flagler Estates , offering country living with thoughtful upgrades already in place. The bright open layout features luxury vinyl plank flooring throughout and a welcoming kitchen with quartz countertops , soft close cabinetry, breakfast bar and brand new upgraded refrigerator and range. Generous bedroom closets provide ample storage , including an impressive 14 foot long closet in the primary bedroom. An indoor laundry room and attached one car garage add everyday convenience . Outside, a combination of vinyl privacy fence and chain link fencing enclosed part of the expansive backyard. Additional improvements include a new well pump, water softener and gutters with screen protectors. Plenty of space for boats, RV's & toys, plus room to garden and enjoy the outdoors. Located approximately two blocks from the new Fire Station and Sheriff's substation and within walking distance to Flagler Estates Community Center and all new playground, this home combines a spacious setting with nearby community amenities. Come and see everything this move in ready property has to offer!
Facts & Features
MLS ID#MFRNS1088586
Price$274,500
StatusActive
Bedrooms3
Bathrooms2
Full Baths2
Half Baths0
Square Footage1,198 sqft
Acres1.1400
Year Built2023
TypeResidential
SubtypeSingle Family Residence
StyleRanch
Community Information
Address10010 MCMAHON AVE
SubdivisionFlagler Estates Tr 1583 11 Un
CityHastings
CountySaint Johns
StateFL
Zip Code32145
Senior CommunityNo
Amenities
AmenitiesN/A
ParkingN/A
ViewNo
WaterfrontNo
PoolNo
Interior
Interior FeaturesCeiling Fans(s), Open Floorplan, Walk-In Closet(s), Eat-in Kitchen, Living Room/Dining Room Combo, Solid Surface Counters
HeatingCentral, Electric
CoolingCentral Air
FlooringLuxury Vinyl
FireplaceN/A
StoriesN/A
AppliancesDishwasher, Microwave, Refrigerator, Electric Water Heater, Convection Oven, Water Softener
Exterior
Exterior FeaturesRain Gutters, Lighting, Private Yard
ConstructionFrame, Cement Siding
FoundationSlab
RoofShingle
FencingChain Link, Vinyl
Lot FeaturesN/A
School Information
ElementaryN/A
MiddleN/A
HighN/A
Additional Information
Date ListedJune 26, 2026
Days on Market107
ZoningOR
Direction FacesEast
New ConstructionNo
Mortgage Calculator
$
%
Years
Percent per year
This calculator provides estimates for informational purposes only and is not a loan offer, pre-approval, or commitment to lend. Actual rates, payments, and loan terms vary by lender and are subject to credit approval, income/asset verification, and market conditions. Property tax and homeowners insurance shown are estimates and may differ. PMI applies when the down payment is under 20%. For an official Loan Estimate, contact a licensed mortgage lender. KINCAID REALTY is a licensed real estate brokerage, not a mortgage lender. Equal Housing Opportunity.
107 days on market
Listed by: Regina Heustess · 386-527-1082—KINCAID REALTY · 386-428-7800
Updated from Real Estate Market Data

MLS/IDX data last updated: October 24, 2026 2:03 PM . All data is obtained from various sources and may not have been verified by the broker or MLS GRID. Supplied Open House Information is subject to change without notice. All information should be independently reviewed and verified for accuracy. Properties may or may not be listed by the office/agent presenting the information
Location

Get in Touch
You may also like